


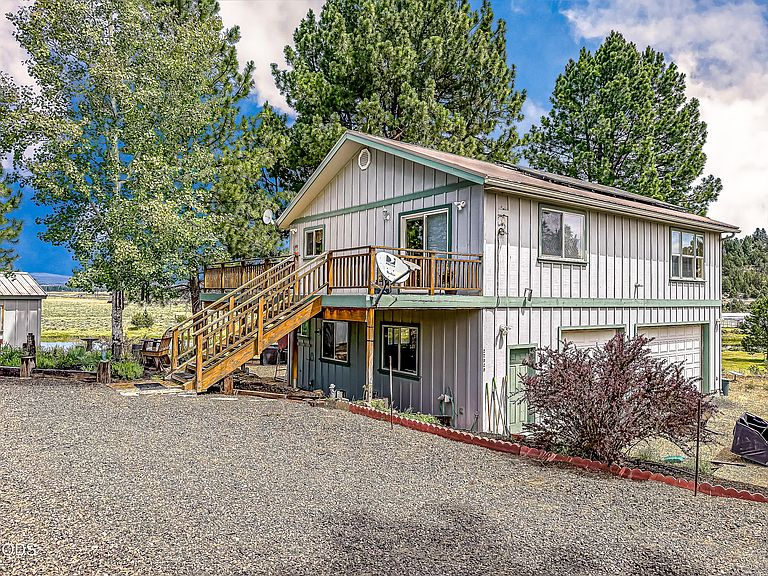


22929 Rivercrest Dr, Chiloquin, OR, 97624
About This Home
Rare opportunity to own 7.5 acres with frontage on the beautiful Sprague River! This unique property features a 1 bedroom, 1.5 bath with open concept layout, custom hickory cabinets, and Corian kitchen countertops, all surrounded by peaceful country scenery and abundant wildlife. The home also has solar power, kerosene heat and water heater, as well as a 3 car finished garage. Enjoy fishing, kayaking, birdwatching, or simply relaxing along the river from your own backyard. Guest sheds provide flexible space for visitors, hobbies, storage, or a home office. The acreage offers plenty of room for gardening, animals, recreational vehicles, or future possibilities. Whether you are looking for a full time residence, a weekend getaway, or an investment property, this riverfront retreat offers privacy, versatility and the natural beauty of Southern Oregon. Don't miss your chance to own a slice of Sprague River Paradise!
Getting Around
 Car-Dependent
 Very Limited Transit
 Somewhat Bikeable
Schools
Construction
Condition
- Year built: 1999
Materials
- Foundation: Concrete Perimeter,Stemwall
- Roof: Metal
- Construction materials: Frame
Type & Style
- Home type: SingleFamily
- Architectural style: Chalet
- Property subType: Single Family Residence
Interior
Appliances
- Appliances included: Dishwasher,Dryer,Oven,Range,Range Hood,Refrigerator,Washer,Water Heater
Basement
- Has basement: Yes
- Basement: Finished
Bedrooms & Bathrooms
- Bedrooms: 1
- Bathrooms: 2
Features
- Ceiling Fan(s),Kitchen Island,Open Floorplan,Soaking Tub,Solid Surface Counters,Vaulted Ceiling(s),Walk-In Closet(s)
- Window features: Double Pane Windows,Vinyl Frames
- Flooring: Carpet,Laminate
- Common walls with other units/homes: No Common Walls
Heating & Cooling
- Heating features: Electric,Oil
- Cooling features: None
Interior Area
- Total structure area: 1,200
- Total interior livable area: 1,200 sqft
Property
Details
- Parcel number: 327391
- Zoning description: R1
- Special condition: Standard
Features
- Levels: Two
- Stories: 2
- Patio & porch: Deck
- Exterior features: RV Hookup
- Has view: Yes
- View description: Mountain(s),Panoramic,River,Territorial
- Has water view: Yes
- Water view: River
- On waterfront: Yes
- Waterfront features: River Front
Lot
- Lot size: 7.50 Acres
- Features: Drip System,Garden,Landscaped,Level,Pasture,Sloped
Parking
- Total spaces: 3
- Parking features: Driveway,Garage Door Opener,Gravel,Heated Garage
- Has garage: Yes
- Attached garage spaces: 3
- Covered spaces: 3
- Has uncovered spaces: Yes