


5802 Landon Ct, Midland, TX, 79707
5beds
5baths
4,151sqft
$1,349,000
$325price/sqft
$10,278/moest. monthly cost
$411,120/yrincome needed
About This Home
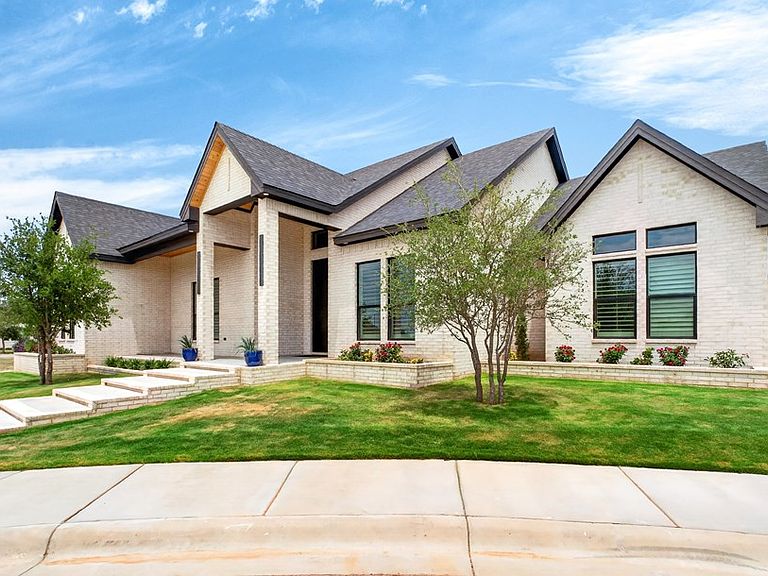
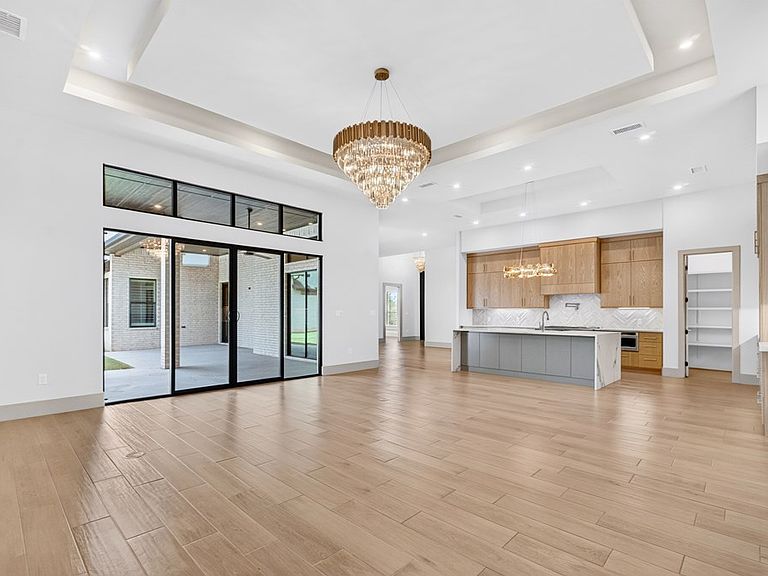
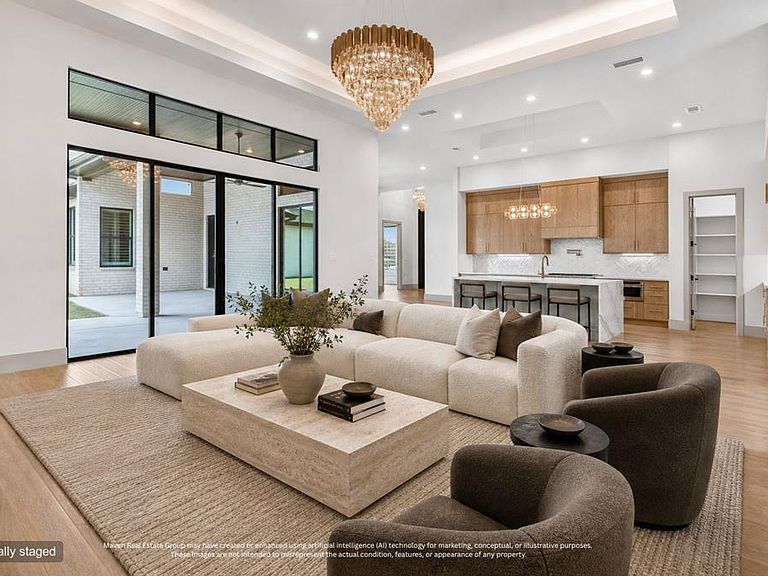
MOVE-IN READY NEW CONSTRUCTION BY DIAMOND HOMES IN GRANDRIDGE ESTATES, TUCKED AWAY ON A QUIET CUL-DE-SAC. THIS STUNNING 4,151 SF HOME FEATURES 4 BEDROOMS, 4.5 BATHS, A PRIVATE OFFICE, FLEX/BONUS ROOM, 4-CAR GARAGE, AND 800+ SF OF COVERED OUTDOOR LIVING. WALLS OF GLASS FLOOD THE OPEN LIVING AND DINING AREAS WITH NATURAL LIGHT. THE CHEF'S KITCHEN BOASTS A WATERFALL ISLAND, PROFESSIONAL-STYLE GAS RANGE, FARMHOUSE SINK, WALK-IN PANTRY, AND CUSTOM CABINETRY. THE PRIVATE PRIMARY SUITE OPENS TO A SECLUDED COURTYARD WITH AN OUTDOOR KITCHEN, SPA-INSPIRED BATH, AND OVERSIZED WALK-IN CLOSET.
Getting Around
9
 Car-Dependent
0
 Very Limited Transit
29
 Somewhat Bikeable
Schools
8/10
3/10
5/10
Construction
Condition
- Property condition: New Construction
- New construction: Yes
- Year built: 2025
Materials
- Foundation: Slab
- Roof: Composition
- Construction materials: Brick Veneer
Type & Style
- Home type: SingleFamily
- Property subType: Single Family Residence
Interior
Appliances
- Appliances included: Dishwasher,Microwave,Gas Range,Self Cleaning Oven,Tankless Water Heater
- Laundry features: Inside Utility Room,Sink
Bedrooms & Bathrooms
- Bedrooms: 5
- Bathrooms: 5
- Full bathrooms: 4
- 1/2 bathrooms: 1
Features
- High Ceilings,Ceiling Fan(s),Pantry,Bonus Room,Formal Living,Study/Office
- Window features: Wood Shutters
- Flooring: Tile
- Fireplace features: Living Room
- Fireplace: Yes
Heating & Cooling
- Heating features: Central
- Cooling features: Central Air
Interior Area
- Total structure area: 4,151
- Total interior livable area: 4,151 sqft
Master Bathroom
- Features: Double Vanity,Separate Tub
Master Bedroom
- Features: Sequestered Master
Property
Details
- Parcel number: R000217397
Features
- Levels: One
- Stories: 1
- Pool features: None
- Patio & porch: Patio-Covered
- Fencing: Wood
Lot
- Lot size: 9,365 sqft
- Features: Cul-De-Sac
Parking
- Total spaces: 4
- Parking features: Attached,Rear/Side Entry,Auto Garage Opener,Alley Access
- Has garage: Yes
- Attached garage spaces: 4
- Covered spaces: 4