


183 Rock Rose Cir, Lavon, TX, 75166
About This Home
Rare opportunity in the highly sought-after Elevon master-planned community! Situated on an oversized 70-foot corner lot at the top of an elevated cul-de-sac, this move-in-ready home offers a hard-to-find combination of a three-car garage, full spray-foam insulation, and premium upgrades already in place. Designed for both comfort and functionality, the home features a spacious floorplan filled with natural light, premium Sherwin-Williams satin paint throughout, modern black cabinet hardware, and a remodeled first-floor full bath with a custom tiled walk-in shower, built-in seating, and safety grab bars. A premium Kinetico whole-home dual-tank water softener and reverse osmosis purification system provides softened water throughout the home and purified drinking water at the kitchen sink. Full spray-foam insulation enhances energy efficiency, indoor comfort, and sound reduction throughout the living space. The oversized covered patio creates an inviting space for outdoor entertaining and relaxation, while all appliances can convey with an acceptable offer for added convenience. Residents enjoy access to Elevon's growing list of amenities, including community pools, playgrounds, parks, trails, and a new pool currently under construction nearby. The location offers convenient access to shopping, dining, entertainment, and everyday conveniences throughout Lavon, Wylie, Rockwall, and surrounding areas. Outdoor enthusiasts will appreciate the close proximity to Lavon Lake, offering boating, fishing, camping, hiking, and year-round recreation. For buyers considering new construction, this home provides the advantage of a completed, move-in-ready property with valuable upgrades already installed, including the Kinetico water system, remodeled bath, full spray-foam insulation, premium finishes, oversized homesite, and three-car garage.
Getting Around
 Car-Dependent
 Very Limited Transit
 Somewhat Bikeable
Schools
Construction
Condition
- Year built: 2024
Materials
- Foundation: Slab
- Roof: Composition,Shingle
- Construction materials: Brick,Rock,Stone
Type & Style
- Home type: SingleFamily
- Architectural style: Traditional,Detached
- Property subType: Single Family Residence
Interior
Appliances
- Appliances included: Water Softener
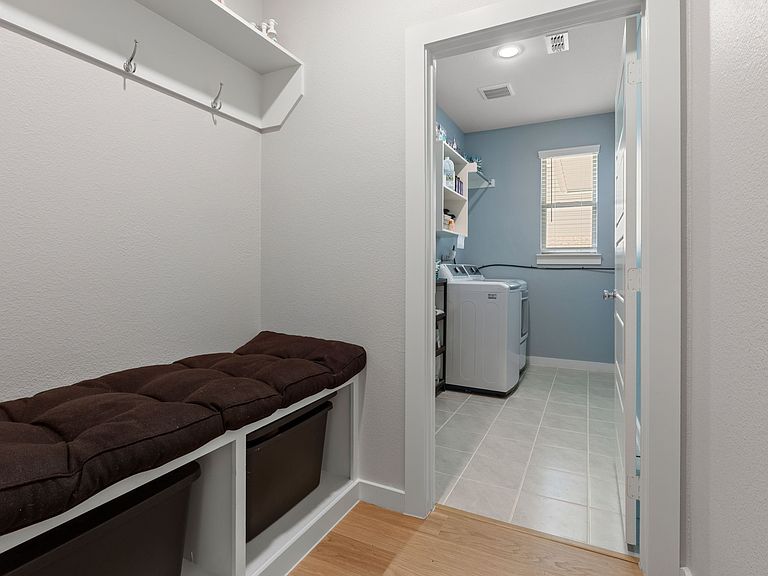
- Laundry features: Washer Hookup,Dryer Hookup,ElectricDryer Hookup,Laundry in Utility Room
Bedroom
- Features: Cedar Closet(s),Ceiling Fan(s)
- Level: First
- Dimensions: 12 x 10
Bedroom
- Features: Cedar Closet(s),Ceiling Fan(s)
- Level: Second
- Dimensions: 14 x 14
Bedroom
- Features: Ceiling Fan(s),Walk-In Closet(s)
- Level: Second
- Dimensions: 12 x 12
Bedroom
- Features: Ceiling Fan(s),Walk-In Closet(s)
- Level: Second
- Dimensions: 12 x 14
Bedrooms & Bathrooms
- Bedrooms: 5
- Bathrooms: 4
- Full bathrooms: 4
Dining Room
- Level: First
- Dimensions: 12 x 13
Family Room
- Features: Ceiling Fan(s),Fireplace
- Level: First
- Dimensions: 17 x 14
Family Room
- Features: Ceiling Fan(s)
- Level: Second
- Dimensions: 16 x 19
Features
- Cedar Closet(s),Eat-in Kitchen,Granite Counters,High Speed Internet,Kitchen Island,Open Floorplan,Cable TV,Walk-In Closet(s),Wired for Sound
- Window features: Window Coverings
- Flooring: Carpet,Laminate,Tile
- Number of fireplaces: 1
- Fireplace features: Electric,Living Room
- Fireplace: Yes
Heating & Cooling
- Heating features: Central,Electric,Fireplace(s)
- Cooling features: Central Air,Ceiling Fan(s)
Interior Area
- Total interior livable area: 3,574 sqft
Kitchen
- Features: Eat-in Kitchen,Kitchen Island,Pantry
- Level: First
- Dimensions: 18 x 19
Living Room
- Features: Ceiling Fan(s),Fireplace
- Level: First
- Dimensions: 16 x 13
Master Bedroom
- Features: Ceiling Fan(s),Dual Sinks,En Suite Bathroom,Separate Shower,Walk-In Closet(s)
- Level: First
- Dimensions: 13 x 20
Media Room
- Level: Second
- Dimensions: 13 x 18
Utility Room
- Level: First
- Dimensions: 8 x 9
Property
Details
- Parcel number: R1306600L03901
Features
- Levels: Two
- Stories: 2
- Pool features: None,Community
- Patio & porch: Rear Porch,Covered
- Fencing: Back Yard,Wood
- Residential vegetation: Grassed
Lot
- Lot size: 8,407 sqft
- Features: Corner Lot,Cul-De-Sac,Subdivision,Sprinkler System,Few Trees
Parking
- Total spaces: 3
- Parking features: Driveway,Garage Faces Front,Garage,On Street
- Has garage: Yes
- Attached garage spaces: 3
- Covered spaces: 3