



12079 Angora Dr, King George, VA, 22485
About This Home
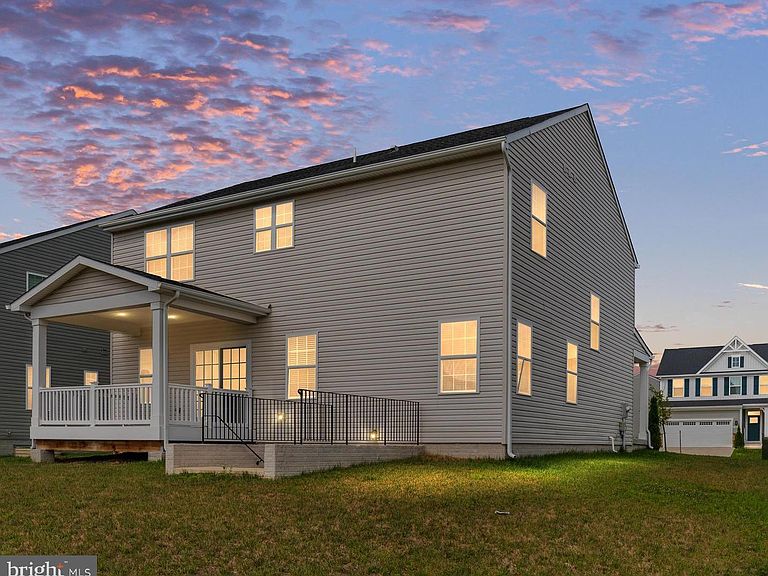
Welcome to this light filled 5-bedroom, 3.5-bath home, offering three finished levels of living space in the Hopyard Farm. Step inside to find a dedicated home office — the perfect private space for working or studying. Down the hall, the home opens to an expansive open-concept living area where the family room, gourmet kitchen, and dining space flow seamlessly together. The kitchen is a chef’s dream, showcasing a large island, built in microwave, granite countertops, stainless steel appliances, and abundant cabinet and pantry. Upstairs, retreat to the luxurious primary suite with an oversized walk-in closet and ensuite primary bath. Three additional generously sized bedrooms, a full hall bath, and laundry room complete the upper level. The finished basement adds exceptional versatility, offering the perfect space for a second living area, recreation room, home gym, or media room. It also features a private fifth bedroom and a full bathroom, creating an ideal retreat for guests, extended family, or anyone who would appreciate their own private living space. Step outside to enjoy the covered back deck, where you can relax with your morning coffee, unwind after a long day, or entertain friends and family while taking in the outdoor space, rain or shine. Enjoy all the amenities this sought-after community has to offer, including an outdoor pool, tennis courts, scenic walking trails, and a clubhouse complete with a fitness center and billiards room. Outdoor enthusiasts will appreciate the nearby public boat ramp providing access to the beautiful Rappahannock River, making it easy to enjoy boating, fishing, kayaking, and other waterfront activities. Conveniently located just off Route 3 between Fredericksburg and Dahlgren Naval Base, this neighborhood offers the perfect balance of convenience and a peaceful, relaxed lifestyle.
Getting Around
 Car-Dependent
 Very Limited Transit
 Somewhat Bikeable
Schools
Construction
Condition
- Year built: 2023
Materials
- Foundation: Concrete Perimeter
- Roof: Shingle
- Construction materials: Vinyl Siding,Stone
Type & Style
- Home type: SingleFamily
- Architectural style: Colonial
- Property subType: Single Family Residence
Interior
Appliances
- Appliances included: Microwave,Water Heater,Washer,Dryer,Disposal,Dishwasher,Oven/Range - Electric,Refrigerator,Stainless Steel Appliance(s),Electric Water Heater
- Laundry features: Upper Level
Basement
- Area: 1137
Basement
- Has basement: Yes
- Basement: Partially Finished,Exterior Entry,Rear Entrance,Walk-Out Access,Interior Entry
Bedrooms & Bathrooms
- Bedrooms: 5
- Bathrooms: 4
- Full bathrooms: 3
- 1/2 bathrooms: 1
- Main level bathrooms: 1
Features
- Bathroom - Stall Shower,Bathroom - Tub Shower,Dining Area,Family Room Off Kitchen,Open Floorplan,Kitchen - Gourmet,Kitchen Island,Pantry,Primary Bath(s),Recessed Lighting,Walk-In Closet(s),9'+ Ceilings
- Door features: Sliding Glass
- Window features: Window Treatments
- Flooring: Luxury Vinyl,Carpet,Ceramic Tile
- Finished area below ground: 771
- Finished area above ground: 2,547
Heating & Cooling
- Heating features: Heat Pump,Electric
- Cooling features: Central Air,Ceiling Fan(s),Electric
Interior Area
- Total structure area: 3,684
- Total interior livable area: 3,318 sqft
Property
Accessibility
- Accessibility features: None
Details
- Parcel number: 318543
- Zoning: R-3
- Special condition: Standard
Features
- Levels: Three
- Stories: 3
- Pool features: Community
- Patio & porch: Porch,Deck
Lot
- Lot size: 6,970 sqft
- Lot size dimensions: 0.00 x 0.00
Parking
- Total spaces: 2
- Parking features: Garage Faces Front,Garage Door Opener,Inside Entrance,Attached,Driveway
- Has garage: Yes
- Attached garage spaces: 2
- Covered spaces: 2
- Has uncovered spaces: Yes