



151 Hanford Ln, Monroe, OH, 45050
About This Home
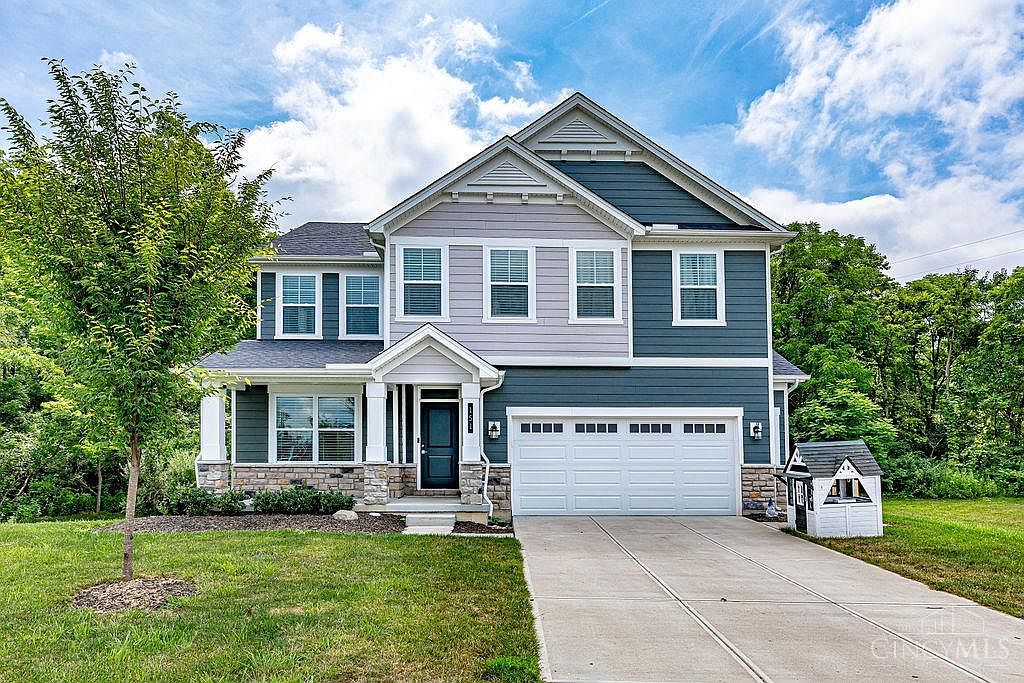
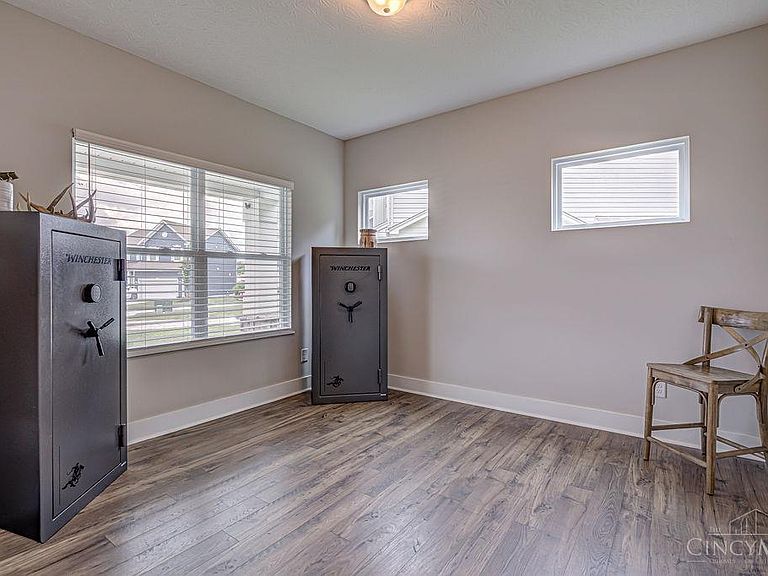
Welcome to this stunning, nearly new homeless than 4 years old and loaded with upgrades! Offering 5 spacious bedrooms, 3.5 bathrooms, and a beautifully finished basement, this home provides the perfect blend of space, function, and style. The inviting living room features a cozy gas fireplace, while the open-concept kitchen is a showstopper with a large island, granite countertops, and a walk-in pantry. The primary suite boasts vaulted ceilings and two walk-in closets. All second-floor bedrooms include walk-in closets, and the convenience of second-floor laundry makes daily living a breeze. The main level also offers a dedicated office and a functional mudroom. Enjoy premium features like full surround sound on the main level and a 2-car garage with a bump-out for extra storage. Step outside to a fenced backyard that backs to trees, offering privacy and a peaceful setting. This move-in ready home truly has it allnothing left to do but unpack and enjoy!
Getting Around
 Car-Dependent
 Very Limited Transit
 Somewhat Bikeable
Schools
Construction
Condition
- Year built: 2022
Materials
- Foundation: Concrete Perimeter
- Roof: Shingle
- Construction materials: Stone,Vinyl Siding
Type & Style
- Home type: SingleFamily
- Architectural style: Traditional
- Property subType: Single Family Residence
Interior
Appliances
- Appliances included: Dishwasher,Microwave,Oven/Range,Gas Water Heater
Basement
- Has basement: Yes
- Basement: Full,Finished,WW Carpet
Bathroom1
- Features: Full
- Level: Second
Bathroom2
- Features: Full
- Level: Second
Bathroom3
- Features: Partial
- Level: First
Bathroom4
- Features: Full
- Level: Basement
Bedroom2
- Level: Second
- Area: 182
Bedroom3
- Level: Second
- Area: 154
Bedroom4
- Level: Second
- Area: 156
Bedroom5
- Level: Basement
- Area: 132
Bedrooms & Bathrooms
- Bedrooms: 5
- Bathrooms: 4
- Full bathrooms: 3
- 1/2 bathrooms: 1
Dining Room
- Level: First
- Area: 187
Family Room
- Area: 0
Features
- Window features: Vinyl,Insulated Windows
- Number of fireplaces: 1
- Fireplace features: Gas,Living Room
- Fireplace: Yes
Heating & Cooling
- Heating features: Forced Air,Gas
- Cooling features: Central Air
Interior Area
- Total structure area: 3,593
- Total interior livable area: 3,593 sqft
Kitchen
- Features: Eat-in Kitchen,Kitchen Island
- Area: 0
Living Room
- Features: Fireplace
- Area: 289
Master Bathroom
- Features: Tile Floor,Double Vanity
Master Bedroom
- Features: Bath Adjoins,Vaulted Ceiling(s),Walk-In Closet(s)
- Level: Second
- Area: 238
Office
- Level: First
- Area: 143
Property
Details
- Parcel number: C1800004210052
- Zoning description: Residential
Features
- Levels: Two
- Stories: 2
Lot
- Lot size: 0.29 Acres
Parking
- Total spaces: 2
- Parking features: On Street,Driveway
- Has garage: Yes
- Attached garage spaces: 2
- Covered spaces: 2
- Has uncovered spaces: Yes