



2814 Gleason Parkway Cpe, Coral, FL, 33914
About This Home
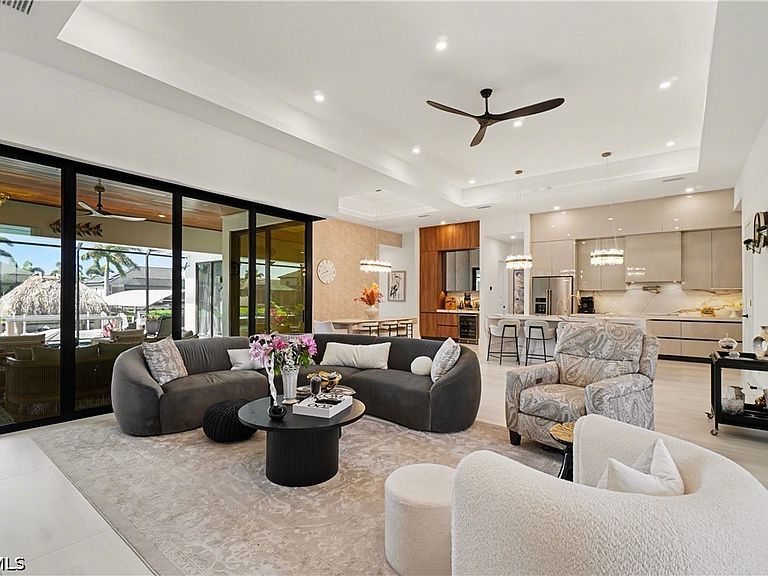
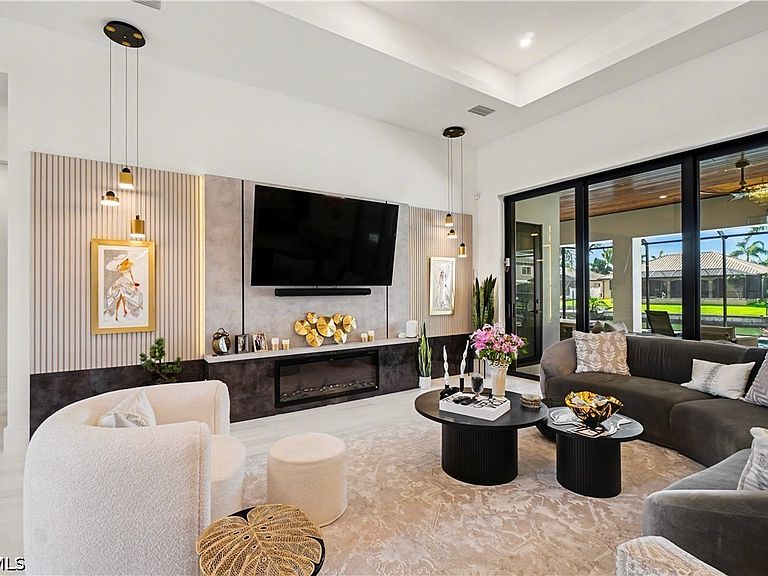
Indulge in a level of refinement rarely seen, where modern elegance meets effortless waterfront living. This extraordinary 5-bedroom, 5-bathroom residence spans over 3,000 square feet of impeccably curated design—crafted for those who expect nothing less than exceptional. Every detail has been intentionally elevated. Each bedroom is a private sanctuary, complete with its own designer bathroom and custom closet built-in cabinetry illuminated by soft LED lighting, creating an ambiance of understated sophistication throughout. The primary suite is a true statement of indulgence, offering dual walk-in closets, separate spa-inspired vanities, an expansive walk-in shower with dual rainfall heads, and a deep soaking tub designed for complete escape. Expansive living spaces are grounded by striking oversized tile flooring, seamlessly guiding you through an open-concept layout designed to impress. The large 90 degree sliders invite natural light to pour in while blurring the line between indoor luxury and outdoor serenity. Step beyond to your private resort-style retreat. A shimmering pool with a dramatic sunken spa sets the stage for relaxation, while the fully equipped outdoor kitchen—featuring a built-in grill and beverage fridge—creates the ultimate setting for unforgettable evenings under the Florida sky. For the boating enthusiast, the property delivers an unparalleled waterfront experience with a premium Trex dock & Wrapped Pilings, dual boat lifts (10K & 6K), and an inviting thatched tiki hut—perfectly positioned for sunset views and effortless days on the water. A sleek metal roof crowns the home, complementing its modern architectural presence, while a dedicated pool bath adds both convenience and functionality. This is more than a home—it is a lifestyle defined by luxury, privacy, and the art of living beautifully.
Getting Around
 Car-Dependent
 Very Limited Transit
 Somewhat Bikeable
Schools
Construction
Condition
- Property condition: Resale
- Year built: 2024
Materials
- Roof: Metal
- Construction materials: Block,Concrete,Stucco
Type & Style
- Home type: SingleFamily
- Architectural style: Ranch,One Story
- Property subType: Single Family Residence
Interior
Appliances
- Appliances included: Built-In Oven,Dryer,Dishwasher,Electric Cooktop,Freezer,Disposal,Microwave,Refrigerator,Wine Cooler,Water Purifier,Washer
- Laundry features: Inside
Bedrooms & Bathrooms
- Bedrooms: 5
- Bathrooms: 5
- Full bathrooms: 5
Features
- Built-in Features,Bathtub,Dual Sinks,Eat-in Kitchen,Family/Dining Room,Fireplace,High Ceilings,Kitchen Island,Living/Dining Room,Multiple Shower Heads,Multiple Primary Suites,Pantry,Sitting Area in Primary,Separate Shower,Walk-In Pantry,Bar,Walk-In Closet(s),Window Treatments,Pot Filler,Split Bedrooms,Bathroom,Den,Guest Quarters,Screened Porch,Great Room
- Door features: Sliding Doors
- Window features: Impact Glass,Shutters,Window Coverings
- Flooring: Tile
- Fireplace: Yes
Heating & Cooling
- Heating features: Central,Electric
- Cooling features: Central Air,Ceiling Fan(s),Electric
Interior Area
- Total structure area: 3,749
- Total interior livable area: 3,051 sqft
Property
Details
- Parcel number: 054523C104897.0180
- Lease amount: 0
- Zoning description: R1
Features
- Stories: 1
- Private pool: Yes
- Pool features: Concrete,Electric Heat,Heated,In Ground,Pool Equipment,Outside Bath Access
- Patio & porch: Lanai,Porch,Screened
- Exterior features: Security/High Impact Doors,Sprinkler/Irrigation,Outdoor Grill,Outdoor Kitchen,Water Feature,Gas Grill
- Has spa: Yes
- Spa features: Electric Heat,Gunite,In Ground
- Has view: Yes
- View description: Canal
- Has water view: Yes
- Water view: Canal
- On waterfront: Yes
- Waterfront features: Canal Access
Lot
- Lot size: 10,018 sqft
- Features: Rectangular Lot,Sprinklers Automatic
- Lot size dimensions: 80 x 125 x 80 x 125
Parking
- Total spaces: 3
- Parking features: Attached,Circular Driveway,Underground,Garage,Paved,Two Spaces
- Has garage: Yes
- Attached garage spaces: 3
- Covered spaces: 3
- Has uncovered spaces: Yes
Climate Risk is Financial Risk
Every home has a financial story beyond the listing price. Below, you’ll see the climate risks that could affect this property — and in Bills & Affordability, how those risks may influence repairs, insurance, utilities, and long-term value.
Biggest Threats for This Home
- Hurricane

- Coastal Flooding

- Lightning

- Inland Flooding

- Tsunami

How This Home’s Risks Compare
FEMA Declared Disasters in Lee County and Florida
Understanding the Costs
Financial advisors generally recommend spending no more than 30% of your gross household income on housing costs. In practice, many households stretch to 35% or beyond — especially in high-cost markets.
Estimated Costs Today
| Monthly | Annual | |
|---|---|---|
| Mortgage | $9,051 | $108,612 |
| Home Insurance * | $1,056 | $12,672 |
| Property Taxes | $1,163 | $13,956 |
| Electricity | $307 | $3,684 |
| Total | $11,577 | $138,924 |
Income You'd Need if You Spent...
Florida FAIR Plan Programs



How Costs Could Change Over Time
Climate risk is quickly impacting all of the major home ownership costs. Adjust the growth rates and percentage of income spent on housing below to see how your housing costs could change over the next 10 years — and what income you'd need to keep up.
Comparing Against the Market
Price Per Sq Ft
vs Other Active Listings
Avg $/sqft
vs Homes Sold Last Month
Median $/sqft
Current Market Trends
Median Price Per Square Foot
The median price per square foot of homes sold in this area each month. Compare this to this listing's price per square foot to gauge whether the home is priced in line with recent sales.
Historicals for This Listing
Zestimate History ($/sqft)
No zestimate history available
Price History
| Date | Event | Price |
|---|---|---|
| 2026-04-15 | Listed for sale | $1,790,000 |
| 2024-12-06 | Sold | $1,490,000 |
| 2024-10-29 | Pending sale | $1,490,000 |
| 2024-10-23 | Listed for sale | $1,490,000 |
 View on Zillow