


1771 W Valley Ridge Dr, Wasilla, AK, 99654
About This Home
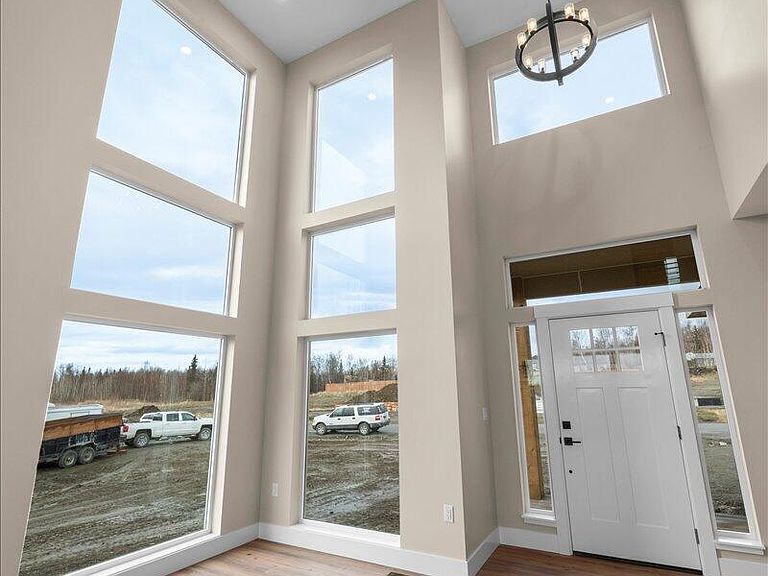
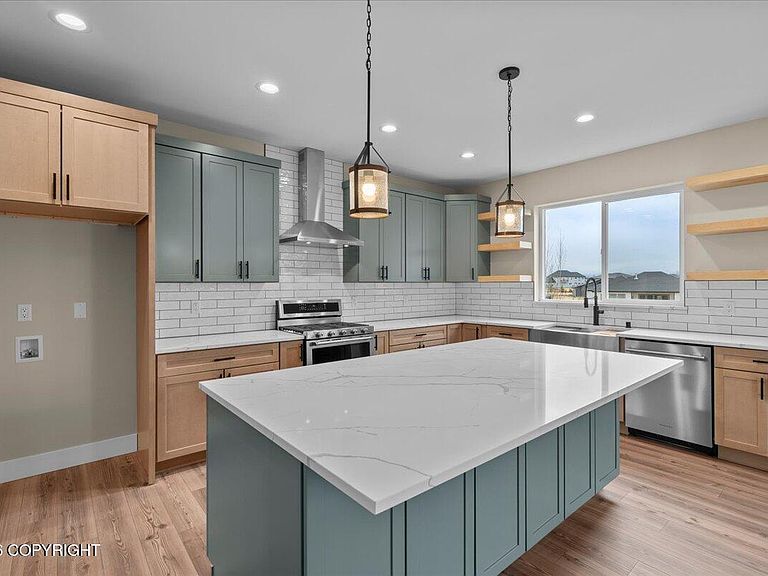
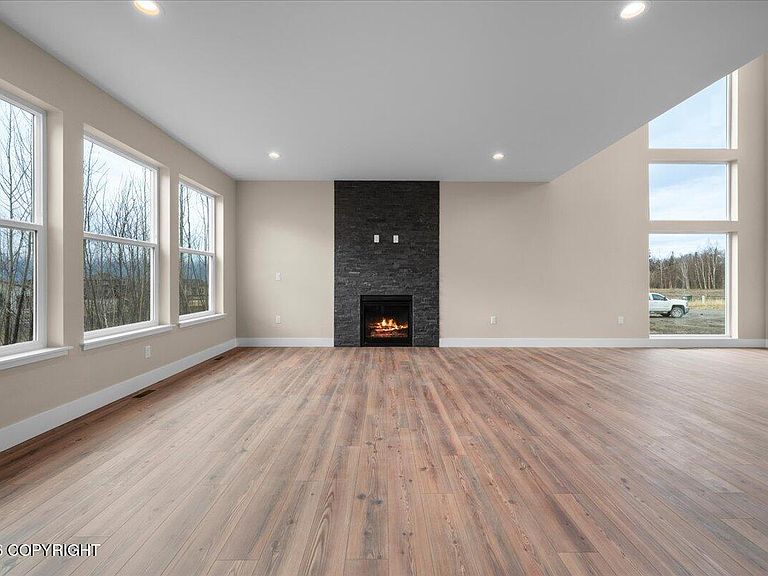
This is the Mt. Apollo 2.0, built by Mountain Ridge Construction. It features a massive 18-foot entrance and living area that flows into an open-concept living room and kitchen. Floor-to-ceiling windows in the entryway brighten the entire home with natural light.Downstairs includes a spacious laundry room and large pantry, providing plenty of storage space. There is also a convenient half bath.This home is currently getting the carpet installed. Estimated completion is 9/24/26. This home qualifies as 5*+ energy rated and is eligible for the AHFC $10,000 rebate. Client to apply. Ask about our builder incentives! Using the builder's preferred lender qualifies you for a $5,000 closing cost credit. Standard features include LVP Flooring in the main living spaces, carpet upstairs, Quartz Countertops, & Custom Tile Work. Don't miss the impressive primary suite with spacious bathroom & walk-in closet. If this home isn't exactly what you are looking for, we have several other lots and plans to choose from. Contact us today to make your new home vision come to life.
Getting Around
 Car-Dependent
 Very Limited Transit
 Somewhat Bikeable
Schools
Construction
Condition
- Property condition: New Construction
- New construction: Yes
- Year built: 2026
Materials
- Foundation: Concrete Perimeter
- Roof: Asphalt,Composition,Shingle
- Construction materials: Frame,Wood Frame - 2x6,Wood Siding
Other
- Builder name: Mountain Ridge Construction in,Mountain Ridge Construction In
Type & Style
- Home type: SingleFamily
- Property subType: Single Family Residence
Interior
Appliances
- Laundry features: Washer &/Or Dryer Hookup
Bedrooms & Bathrooms
- Bedrooms: 4
- Bathrooms: 3
- Full bathrooms: 2
- 1/2 bathrooms: 1
Features
- BR/BA on Main Level,BR/BA Primary on Main Level,Ceiling Fan(s),Family Room,Pantry,Quartz Counters
- Flooring: Carpet,Luxury Vinyl
- Fireplace features: Gas
- Fireplace: Yes
- Common walls with other units/homes: No Common Walls
Heating
- Heating features: Forced Air,Natural Gas
Interior Area
- Total structure area: 2,530
- Total interior livable area: 2,530 sqft
Property
Details
- Parcel number: 8314B08L001
- Zoning: R2
- Zoning description: Residential (re: City Wasilla)
Features
- Levels: Two
- Stories: 2
- Patio & porch: Deck/Patio
- Waterfront features: None,No Access
Lot
- Lot size: 1.04 Acres
- Features: Fire Service Area,City Lot,Corner Lot,Road Service Area
Parking
- Total spaces: 4
- Parking features: Garage Door Opener,Paved,Attached,No Carport
- Has garage: Yes
- Attached garage spaces: 4
- Covered spaces: 4
- Has uncovered spaces: Yes