




12996 E 103rd Avenue, Commerce City, CO, 80022
About This Home
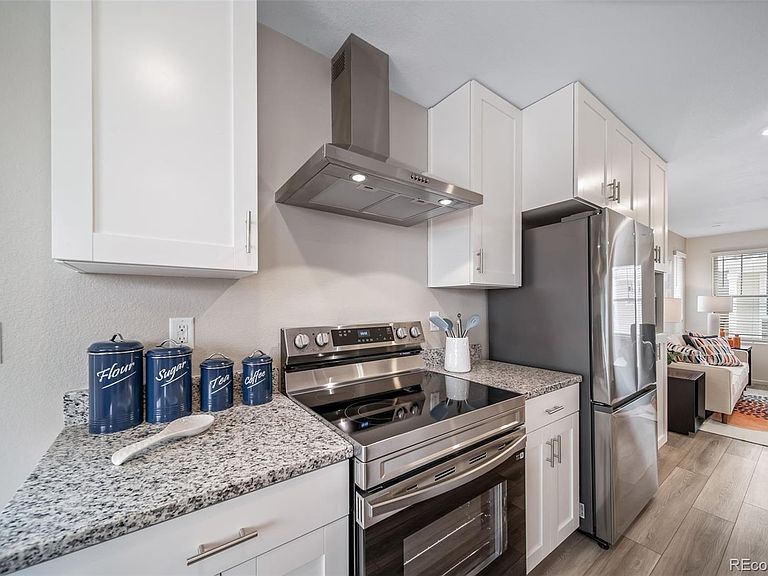
Introducing the Wright floorplan, where thoughtful design meets sustainable, cutting-edge construction in a home built for flexibility, affordability, and efficiency. This single-family, 2-story layout spans 1,133 sq. ft. and offers 2 beds and 2 baths. Experience low-maintenance living in this open-concept floorplan. Energy efficiency is at the forefront with 2x6 exterior walls, low-E double pane windows, LED lighting, a 40-gal electric water heater, and a 96% high-efficiency furnace. All adding up to lower utility bills and certified by a 3rd party HERS rating. This home has plenty of curb appeal with a multi-dimensional exterior, maintained front landscaping, covered porch, balcony, patio, and fenced backyard. The open-concept main floor includes a spacious living area and a well- appointed kitchen with stainless-steel appliances, large center kitchen island, ample cabinetry, flowing into a dining space perfect for everyday meals and entertainment. The upstairs primary suite is spacious, and both 2nd floor bedrooms have a dedicated bathroom for comfort and privacy. White shaker cabinets, granite countertops, window coverings and a luxury vinyl plank flooring throughout the main level add style and durability. Live the good life at Reunion, a vibrant community where urban energy meets suburban charm. Discover 52 acres of parks and lakes, miles of trails, a 21,000 sq. ft. recreation center, and plenty of spaces for play, fitness, and fun. From incredible coffee at the Reunion Coffee House to golf at Buffalo Run and top-rated schools nearby, everything you need is right here. Reunion is a real hometown. *Terms and conditions apply.
Getting Around
 Car-Dependent
 Minimal Transit
 Somewhat Bikeable
Schools
Construction
Condition
- Property condition: New Construction
- New construction: Yes
- Year built: 2026
Materials
- Roof: Composition
- Construction materials: Vinyl Siding
Other
- Builder model: Wright
- Builder name: Oakwood Homes, LLC
Type & Style
- Home type: SingleFamily
- Architectural style: Traditional
- Property subType: Single Family Residence
Interior
Appliances
- Appliances included: Convection Oven,Dishwasher,Disposal,Electric Water Heater,Microwave,Range Hood,Refrigerator
- Laundry features: In Unit,Laundry Closet
Basement
- Basement: Crawl Space
Bathroom
- Features: Primary Suite
- Level: Upper
Bathroom
- Level: Upper
Bedroom
- Features: Primary Suite
- Level: Upper
- Area: 162.72
- Dimensions: 11.3 x 14.4
Bedroom
- Level: Upper
- Area: 166.42
- Dimensions: 15.7 x 10.6
Bedrooms & Bathrooms
- Bedrooms: 2
- Bathrooms: 2
- Full bathrooms: 2
Dining Room
- Level: Main
- Area: 112.48
- Dimensions: 7.6 x 14.8
Features
- Granite Counters,Kitchen Island,Open Floorplan,Smoke Free,Walk-In Closet(s),Wired for Data
- Window features: Double Pane Windows
- Flooring: Carpet,Vinyl
- Finished area above ground: 1,169
Heating & Cooling
- Heating features: Electric,Heat Pump
- Cooling features: Central Air
Interior Area
- Total structure area: 1,169
- Total interior livable area: 1,169 sqft
Kitchen
- Level: Main
Living Room
- Level: Main
- Area: 122.04
- Dimensions: 10.8 x 11.3
Property
Details
- Parcel number: 80041425
- Special condition: Standard
- Exclusions: Taxes Are An Annual Estimate. Pictures Will Be Updated As Construction Progresses. Earnest Money Based On Using Preferred Lender.
Features
- Levels: Two
- Stories: 2
- Patio & porch: Front Porch
- Exterior features: Balcony,Private Yard,Rain Gutters
- Fencing: Full
Lot
- Lot size: 2,511 sqft
- Features: Master Planned
Parking
- Total spaces: 1
- Parking features: Garage
- Has garage: Yes
- Attached garage spaces: 1
- Covered spaces: 1
Climate Risk is Financial Risk
Every home has a financial story beyond the listing price. Below, you’ll see the climate risks that could affect this property — and in Bills & Affordability, how those risks may influence repairs, insurance, utilities, and long-term value.
Biggest Threats for This Home
- Hail

- Cold Wave

- Lightning

- Winter Weather

- Strong Wind

- Tornado

- Wildfire

How This Home’s Risks Compare
FEMA Declared Disasters Across Colorado Counties
Understanding the Costs
Financial advisors generally recommend spending no more than 30% of your gross household income on housing costs. In practice, many households stretch to 35% or beyond — especially in high-cost markets.
Estimated Costs Today
| Monthly | Annual | |
|---|---|---|
| Mortgage | $1,896 | $22,752 |
| Home Insurance * | $196 | $2,352 |
| Property Taxes | $206 | $2,472 |
| Electricity | $186 | $2,232 |
| Total | $2,484 | $29,808 |
Income You'd Need if You Spent...
Colorado FAIR Plan Programs
How Costs Could Change Over Time
Climate risk is quickly impacting all of the major home ownership costs. Adjust the growth rates and percentage of income spent on housing below to see how your housing costs could change over the next 10 years — and what income you'd need to keep up.
Comparing Against the Market
Price Per Sq Ft
vs Other Active Listings
Avg $/sqft
vs Homes Sold Last Month
Median $/sqft
Current Market Trends
Median Price Per Square Foot
The median price per square foot of homes sold in this area each month. Compare this to this listing's price per square foot to gauge whether the home is priced in line with recent sales.
Historicals for This Listing
Zestimate History ($/sqft)
No zestimate history available
Price History
| Date | Event | Price |
|---|---|---|
| 2026-05-11 | Pending sale | $374,999 |
| 2026-04-16 | Price change | $374,999 |
| 2025-05-29 | Listed for sale | $379,860 |
| 2024-12-04 | Listing removed | $379,860 |
| 2024-10-23 | Listed for sale | $379,860 |
| 2024-10-04 | Listing removed | $425,990 |
| 2024-08-06 | Price change | $425,990 |
| 2024-07-13 | Listed for sale | $445,074 |
 View on Zillow