


15 River Dr, Wharton, NJ, 07885
About This Home
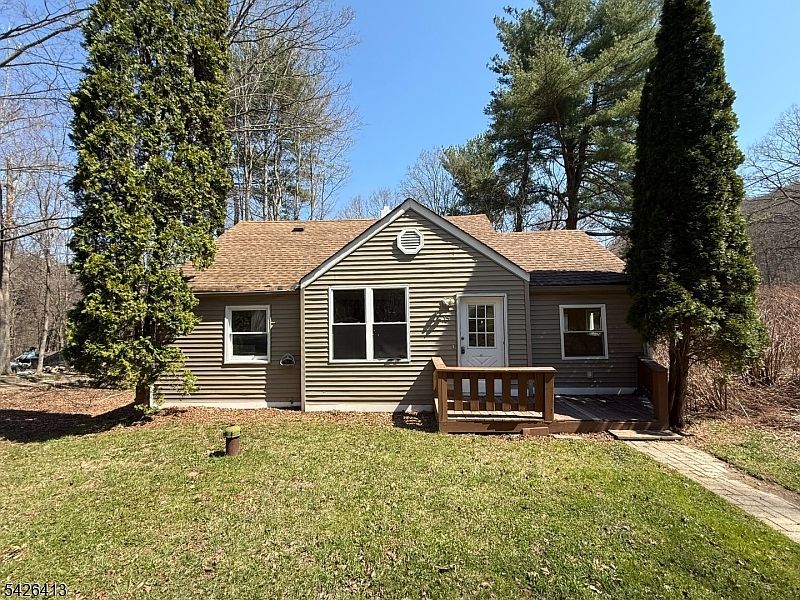
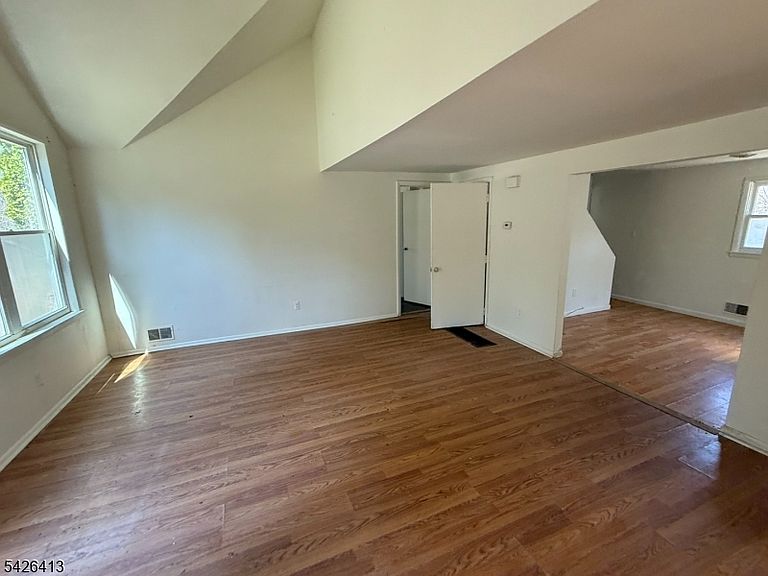
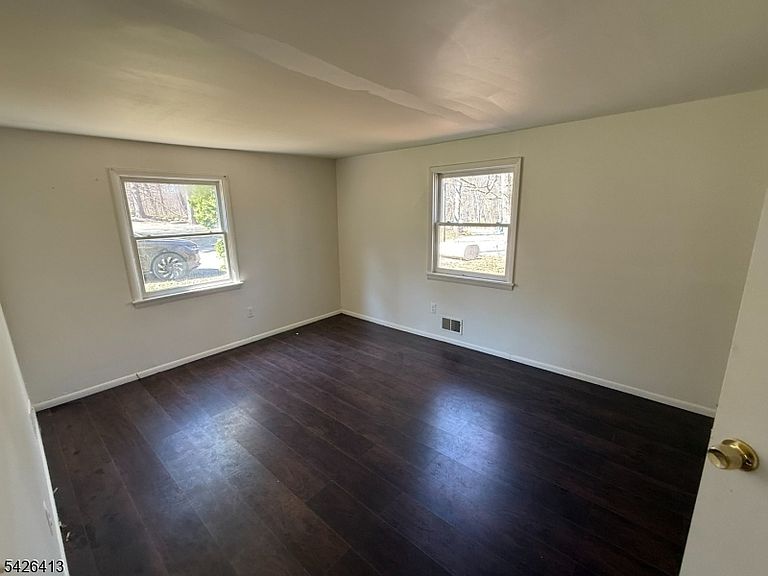
Big charm, smart value, and endless potential in the heart of Jefferson Township! This inviting beige Cape Cod offers more than meets the eye, delivering a warm and functional layout perfect for today's lifestyle. The sun-filled main level welcomes you with a bright, spacious living room that flows seamlessly into a delightful dining area ideal for both everyday living and entertaining. An efficient country kitchen provides a cozy and practical space to cook and gather, while the majestic main-level primary bedroom and full bath offer convenience and comfort. Upstairs, you'll find two additional bedrooms, perfect for guests, home office space, or creative use. The lower level features high ceilings, garage access, and a walk-out to the backyard presenting a fantastic opportunity to create additional living space, a recreation area, or workshop tailored to your needs. Enjoy all that Jefferson Township has to offer, including close proximity to the beautiful Lake Hopatcong New Jersey's largest lake offering boating, fishing, and waterfront dining. Outdoor enthusiasts will love nearby parks, hiking trails, and recreational facilities, while convenient access to major roadways, shopping, dining, and local schools makes everyday living a breeze. While the home could benefit from some updates, it's a true value-add opportunity with tremendous upside for buyers ready to bring their vision to life. Charming Cape is packed with potential and ready for its next chapter!
Getting Around
 Car-Dependent
 Very Limited Transit
 Somewhat Bikeable
Schools
Construction
Condition
- Year built: 1950
Materials
- Roof: Asphalt Shingle
- Construction materials: Vinyl Siding
Type & Style
- Home type: SingleFamily
- Architectural style: Cape Cod
- Property subType: Single Family Residence
Interior
Appliances
- Appliances included: Range/Oven-Gas,Gas Water Heater
Basement
- Has basement: Yes
- Basement: Yes,Full,Unfinished,Walk-Out Access
Bedroom1
- Level: First
Bedroom2
- Level: Second
Bedroom3
- Level: Second
Bedrooms & Bathrooms
- Bedrooms: 3
- Bathrooms: 1
- Full bathrooms: 1
Dining Room
- Features: Living/Dining Combo
- Level: First
Features
- Bathroom
- Flooring: Laminate
Heating
- Heating features: 1 Unit,Gas-Propane Leased
Interior Area
- Total structure area: 1,134
- Total interior livable area: 1,134 sqft
Kitchen
- Features: Not Eat-In Kitchen
- Level: First
Living Room
- Level: First
Property
Details
- Parcel number: 2314002700000000020019
Lot
- Lot size: 8,276 sqft
- Lot size dimensions: 0.189 AC
Parking
- Total spaces: 1
- Parking features: 1 Car Width,Dirt,Built-In Garage,Underground
- Has garage: Yes
- Attached garage spaces: 1
- Covered spaces: 1
- Uncovered spaces: 1