

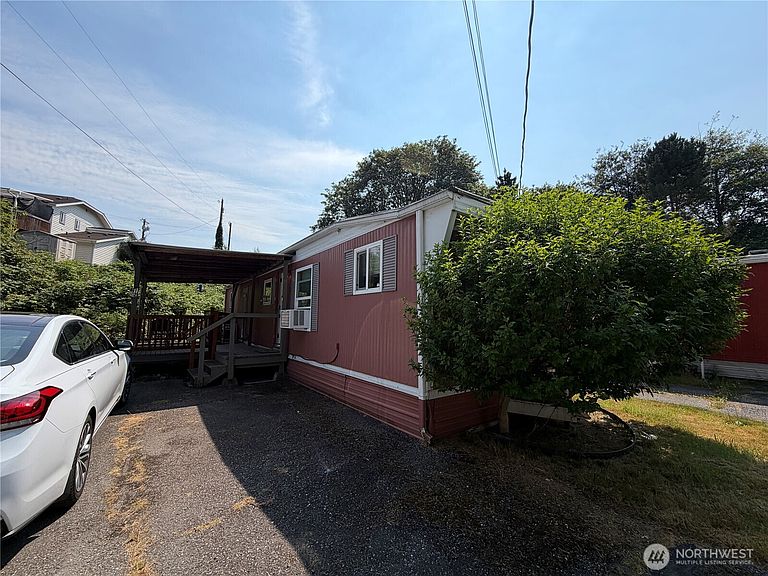


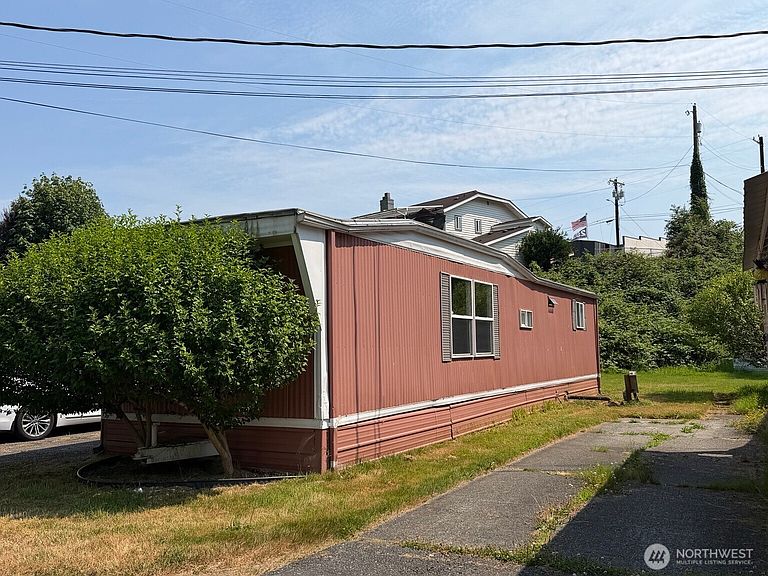
105 E Cox Avenue #12, Arlington, WA, 98223
About This Home
Affordable homeownership starts here! Nestled in the quiet 16-home Riverside Park community, this charming 1-bedroom, 1-bath manufactured home offers a peaceful setting just moments from everything Arlington has to offer. Thoughtfully designed to maximize its 528 square feet, the efficient floor plan creates a comfortable flow between the living room, dining area, and kitchen, making the space feel open and inviting. A detached storage shed provides additional room for tools, hobbies, and outdoor gear. The location is truly the highlight. Enjoy easy access to the scenic Stillaguamish River, miles of recreation along the Centennial Trail, and Haller Park with its splash pad, picnic areas, and seasonal community events. Historic downtown Arlington is just a short stroll away, offering local shops, restaurants, farmers markets, and small-town charm, while convenient access to I-5, Highway 9, and Highway 530 makes commuting simple. Being sold as-is, this home is move-in ready with an excellent opportunity to update and add your own personal style over time. Whether you're a first-time buyer, looking to downsize, or searching for an affordable place to call home, this property offers exceptional value in one of Arlington's most convenient and picturesque locatins.
Getting Around
 Somewhat Walkable
 Very Limited Transit
 Bikeable
Schools
Construction
Condition
- Property condition: Good
- Year built: 1969
Materials
- Foundation: Slab
- Roof: Torch Down
- Construction materials: Metal/Vinyl
Other
- Builder model: 70 Unknown
Type & Style
- Home type: MobileManufactured
- Architectural style: Manuf-Single Wide
- Property subType: Manufactured Home
Interior
Appliances
- Appliances included: Refrigerator,Stove(s)/Range(s),Refrigerator(s),Water Heater: Electric,Water Heater Location: closet
Bedrooms & Bathrooms
- Bedrooms: 1
- Bathrooms: 1
- Full bathrooms: 1
Features
- Window features: Double Pane Windows
- Flooring: Laminate
Heating & Cooling
- Heating features: Forced Air,Electric
- Cooling features: Window Unit(s)
Interior Area
- Total structure area: 528
- Total interior livable area: 528 sqft
Property
Details
- Parcel number: 00960009901200
- Lease amount: 945
- Special condition: Standard
- Other equipment: Leased Equipment: None
Features
- Levels: One
- Stories: 1
- Patio & porch: Water Heater
- Has view: Yes
- View description: Territorial
Lot
- Features: Paved
Parking
- Total spaces: 2
- Parking features: Uncovered
- Has uncovered spaces: Yes
- Uncovered spaces: 2