




12322 138th Place NE #102, Redmond, WA, 98052
About This Home
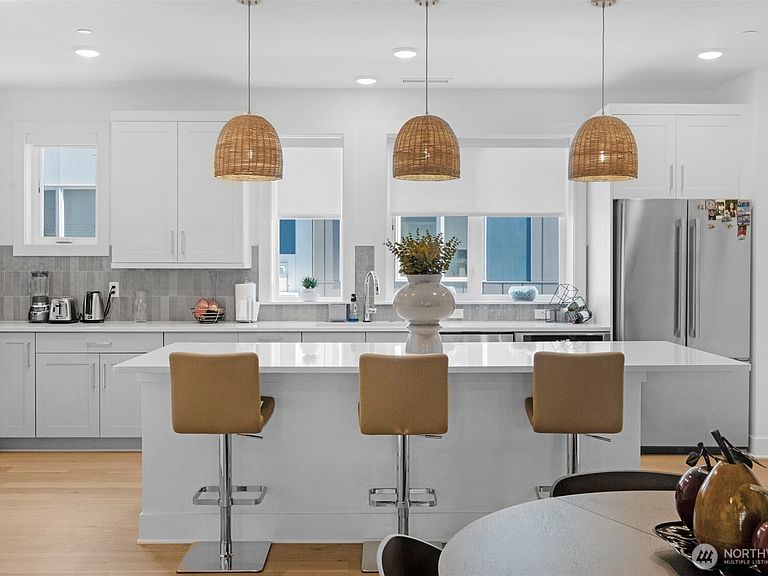
Once upon a time, you found a home that didn't just check every box. It captured your heart. Welcome to this stunning 4-bedroom, 3.5-bath home, where timeless design and modern luxury create the perfect place to write your next chapter. Sunlight pours through expansive windows, highlighting 9-foot ceilings, 8-foot doors, elegant engineered hardwood floors, and an open-concept layout designed for both everyday comfort and unforgettable gatherings. At the heart of the home, the chef's kitchen is ready to bring every recipe and celebration to life, featuring sleek quartz countertops, stainless steel appliances, and a spacious walk-in pantry. Whether hosting friends or enjoying a quiet evening in, every space feels warm, inviting, and effortlessly sophisticated. Retreat to your peaceful primary suite after a long day, while three additional bedrooms offer room to grow, work, create, or welcome loved ones. Outside, a beautifully maintained community provides the perfect backdrop for morning walks and sunset strolls. Some homes are simply places to live. This one feels like destiny, a place where memories are made, dreams take root, and every day feels a little more magical. Your happily ever after begins here.
Getting Around
 Car-Dependent
 Some Transit
 Somewhat Bikeable
Schools
Construction
Condition
- Year built: 2024
Materials
- Roof: Composition
- Construction materials: Metal/Vinyl
Type & Style
- Home type: Townhouse
- Architectural style: Townhouse
- Property subType: Townhouse,Condominium
Interior
Appliances
- Appliances included: Dishwasher,Disposal,Dryer,Microwave,Refrigerator,Stove(s)/Range(s),Washer,Dishwasher(s),Dryer(s),Garbage Disposal,Microwave(s),Refrigerator(s),Washer(s),Cooking - Electric Hookup,Cooking-Electric
Bathroom Full
- Level: Third
Bathroom Full
- Level: Third
Bathroom Full
- Level: Main
Bedroom
- Level: Third
Bedroom
- Level: Third
Bedroom
- Level: Main
Bedrooms & Bathrooms
- Bedrooms: 4
- Bathrooms: 4
- Full bathrooms: 3
- 1/2 bathrooms: 1
- Main level bathrooms: 1
- Main level bedrooms: 1
Dining Room
- Level: Second
Entry Hall
- Level: Main
Features
- Window features: Insulated Windows
- Flooring: Hardwood
Heating
- Heating features: Forced Air,Electric
Interior Area
- Total structure area: 2,188
- Total interior livable area: 2,188 sqft
Kitchen With Eating Space
- Level: Second
Living Room
- Level: Second
Master Bedroom
- Level: Third
Other
- Level: Second
Utility Room
- Level: Third
Property
Details
- Parcel number: 9430010320
- Special condition: Standard
Features
- Levels: Multi/Split
- Entry location: Main
- Patio & porch: Cooking-Electric,Insulated Windows,Sprinkler System,Walk-In Closet(s)
Lot
- Features: Paved
Parking
- Parking features: Individual Garage
- Has garage: Yes