


4790 Austin Cir, Sanger, TX, 76266
About This Home
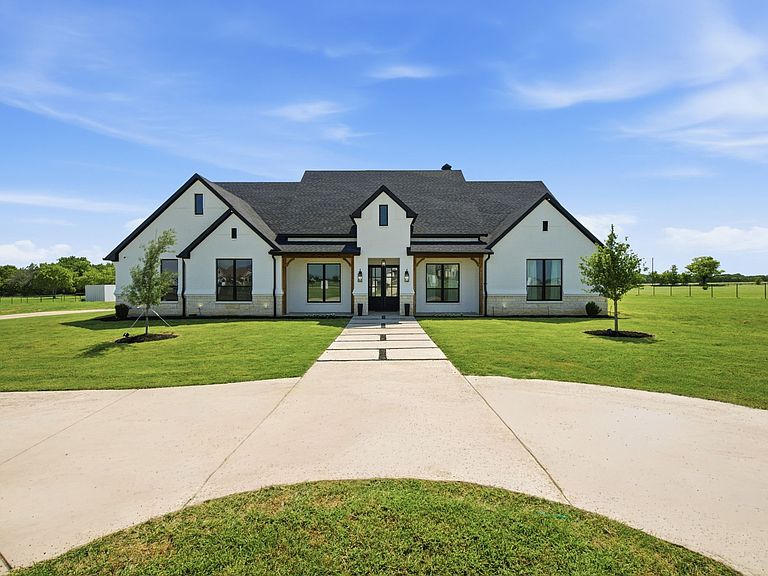
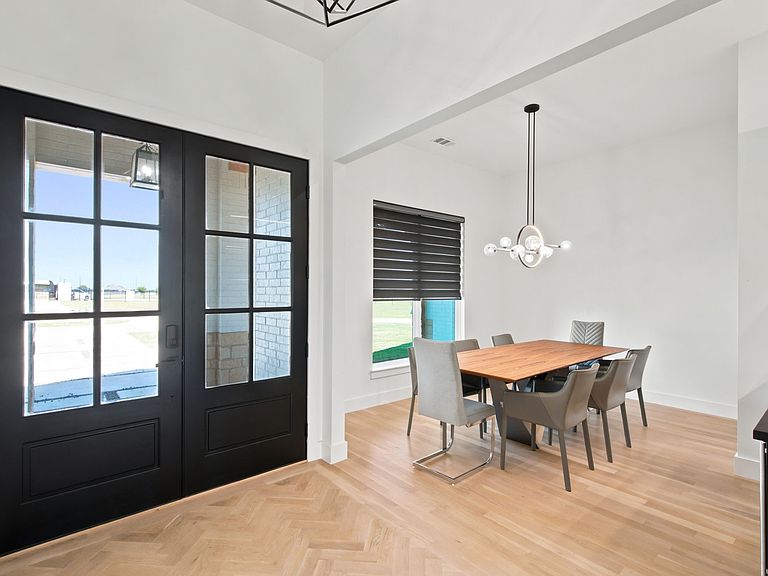
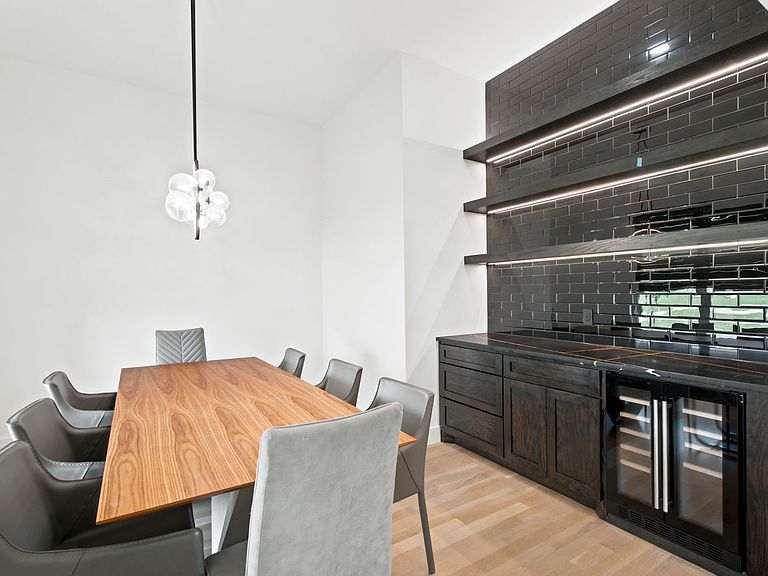
Custom-built in 2023 on over 5 acres in Sanger’s Battle Creek Estates with no HOA, this 5-bedroom, 3.5-bath estate blends acreage living with high-end finishes and smart-home convenience. Inside, an open layout showcases white oak flooring, vaulted ceilings, decorative beam accents, and a built-in gas fireplace. The chef-inspired kitchen features a large island, abundant cabinetry, and a built-in refrigerator. Multiple dining areas and an upstairs flex space with balcony access add flexibility for everyday living, work, or entertaining. Smart-home features include Lutron app-controlled lighting, a Rachio sprinkler system, EZ View camera system, and Denon HEOS sound wired to the office, living area, primary bedroom, and exterior spaces. A generator connection provides a convenient plug-in point for generator use during a power outage. Outside, the covered patio includes a convenient half bath for outdoor entertaining, while a leveled pad and additional electrical panel offer flexibility for a future barn or shop. Minutes from Sanger, Denton, and major North Texas routes, this property offers a rare blend of privacy, acreage, and modern build quality. Schedule your private showing today.
Getting Around
 Car-Dependent
 Very Limited Transit
 Somewhat Bikeable
Schools
Construction
Condition
- Year built: 2023
Materials
- Foundation: Slab
- Roof: Composition,Shingle
- Construction materials: Brick
Type & Style
- Home type: SingleFamily
- Architectural style: Detached
- Property subType: Single Family Residence
Interior
Appliances
- Appliances included: Built-In Refrigerator,Dishwasher,Disposal,Gas Range,Microwave
- Laundry features: Laundry in Utility Room
Bedroom
- Level: First
- Dimensions: 15 x 15
Bedroom
- Level: First
- Dimensions: 11 x 13
Bedroom
- Level: First
- Dimensions: 12 x 15
Bedroom
- Level: First
- Dimensions: 19 x 12
Bedrooms & Bathrooms
- Bedrooms: 5
- Bathrooms: 4
- Full bathrooms: 3
- 1/2 bathrooms: 1
Dining Room
- Level: First
- Dimensions: 14 x 13
Features
- Dry Bar,Kitchen Island,Open Floorplan,Vaulted Ceiling(s),Walk-In Closet(s)
- Flooring: Hardwood
- Number of fireplaces: 1
- Fireplace features: Gas
- Fireplace: Yes
Heating & Cooling
- Heating features: Central
- Cooling features: Central Air
Interior Area
- Total interior livable area: 3,860 sqft
Living Room
- Features: Ceiling Fan(s)
- Level: First
- Dimensions: 22 x 20
Master Bedroom
- Features: Closet Cabinetry,Dual Sinks,Walk-In Closet(s)
- Level: First
- Dimensions: 18 x 15
Office
- Level: First
- Dimensions: 11 x 13
Property
Details
- Parcel number: R231076
- Exclusions: All furniture,trucks,motorcycles,ATVs,garage gym equipment,and seller-owned personal property.
Features
- Levels: Two
- Stories: 2
- Pool features: None
- Patio & porch: Patio,Terrace,Balcony,Covered
- Exterior features: Balcony,Rain Gutters
- Fencing: Fenced
Lot
- Lot size: 5.14 Acres
- Features: Acreage
Parking
- Total spaces: 2
- Parking features: Covered
- Has garage: Yes
- Attached garage spaces: 2
- Covered spaces: 2