



803 Placid Way, Argyle, TX, 76226
About This Home
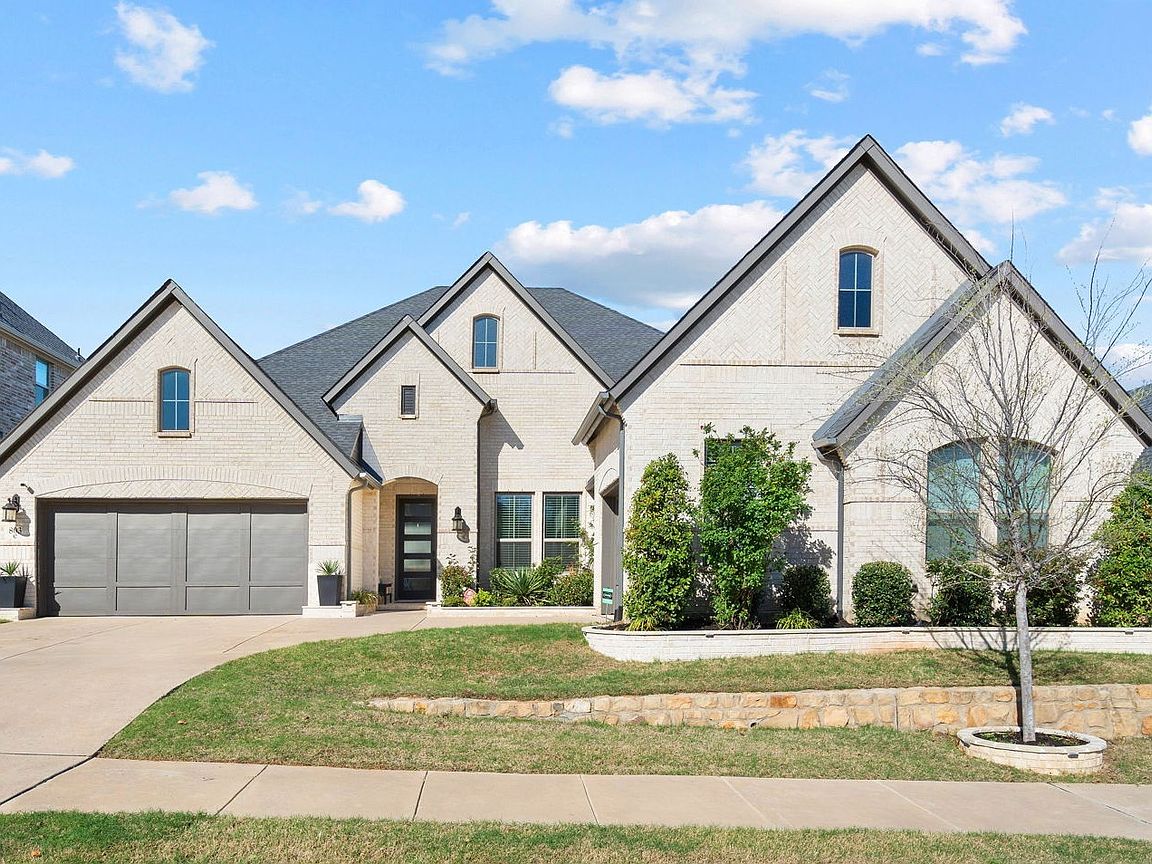
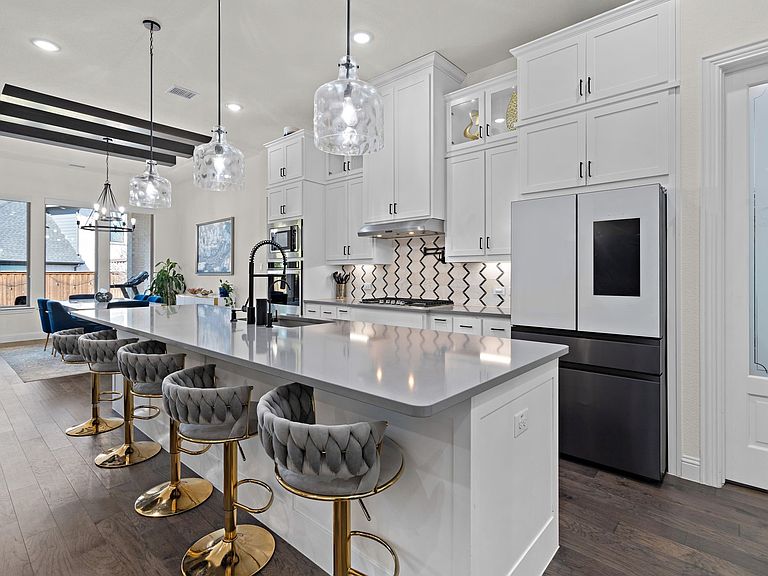
One-story Coventry home in Waterbrook with 4 bedrooms, 3 full baths, private office, media room, 3-car garage, and an upgraded outdoor living area with built-in kitchen and pergola—all within Argyle ISD. Built in 2022 and thoughtfully upgraded, this home offers the space buyers want without the wait or uncertainty of new construction. With the number of upgraded items this home was built with in 2022, building it today would cost significantly more, so this is an incredible opportunity for the buyer who wants new, but doesn't have time to wait, or the decision-making patience it takes, to build from the ground up. The lot offers beautiful curb appeal, as well as a large backyard already equipped with expansive covered patio with outdoor kitchen and plenty of grassy area to play, create a garden or install a pool. Inside the home you're welcomed with a beautiful view and a functional layout. The office is located at the front of the house for less distraction from the central hub of the home, where you'll find the kitchen, living room and dining room. Off of this central area, the spacious and private primary ensuite is located at one end, 2 secondary bedrooms with jack and jill bathroom are located in an opposing corner, while the media room, another full bath and secondary bedroom are located in another wing. This single story layout offers a fantastic flow as well as privacy for all. Not only is this beauty an incredible property, but it's also located in the town of Argyle, which is known for its engaged community and highly sought after school district. Just about 30 minutes to DFW International Airport, about 45 minutes to both Dallas and Fort Worth, Argyle is a fantastic blend of country, community, and daily conveniences within minutes. Reach out for a detailed list of upgrades in the home- too many to list here... just think beverage cooler and dry bar, built-ins thoughtfully included, window shutters, over the stove pot-filler, surround sound, and more!
Getting Around
 Car-Dependent
 Very Limited Transit
 Somewhat Bikeable
Schools
Construction
Condition
- Year built: 2022
Materials
- Foundation: Slab
- Roof: Composition
Type & Style
- Home type: SingleFamily
- Architectural style: Detached
- Property subType: Single Family Residence
Interior
Appliances
- Appliances included: Double Oven,Dishwasher,Disposal,Gas Range,Wine Cooler
Bedroom
- Level: First
- Dimensions: 15 x 13
Bedroom
- Features: En Suite Bathroom,Walk-In Closet(s)
- Level: First
- Dimensions: 12 x 13
Bedroom
- Features: En Suite Bathroom,Walk-In Closet(s)
- Level: First
- Dimensions: 12 x 13
Bedrooms & Bathrooms
- Bedrooms: 4
- Bathrooms: 3
- Full bathrooms: 3
Dining Room
- Level: First
- Dimensions: 12 x 12
Features
- Built-in Features,Chandelier,Dry Bar,Decorative/Designer Lighting Fixtures,Eat-in Kitchen,High Speed Internet,Kitchen Island,Open Floorplan,Pantry,Vaulted Ceiling(s),Walk-In Closet(s),Wired for Sound
- Window features: Shutters,Window Coverings
- Number of fireplaces: 1
- Fireplace features: Living Room
- Fireplace: Yes
Heating & Cooling
- Heating features: Central,Natural Gas
- Cooling features: Central Air,Ceiling Fan(s)
Interior Area
- Total interior livable area: 3,174 sqft
Kitchen
- Features: Built-in Features,Eat-in Kitchen,Kitchen Island,Pantry,Pot Filler,Stone Counters,Walk-In Pantry
- Level: First
- Dimensions: 13 x 23
Living Room
- Features: Ceiling Fan(s),Fireplace
- Level: First
- Dimensions: 16 x 21
Master Bedroom
- Features: Dual Sinks,Double Vanity,En Suite Bathroom,Garden Tub/Roman Tub,Separate Shower,Walk-In Closet(s)
- Level: First
- Dimensions: 14 x 19
Media Room
- Level: First
- Dimensions: 14 x 16
Office
- Features: Built-in Features
- Level: First
- Dimensions: 11 x 14
Other
- Level: First
- Dimensions: 9 x 5
Other
- Features: En Suite Bathroom
- Level: First
- Dimensions: 6 x 14
Property
Details
- Parcel number: R748349
Features
- Levels: One
- Stories: 1
- Pool features: None
- Patio & porch: Covered
- Exterior features: Lighting,Outdoor Grill,Rain Gutters
- Fencing: Wood
- Residential vegetation: Cleared
Lot
- Lot size: 9,801 sqft
- Features: Interior Lot
Parking
- Total spaces: 3
- Parking features: Garage
- Has garage: Yes
- Attached garage spaces: 3
- Covered spaces: 3
Climate Risk is Financial Risk
Every home has a financial story beyond the listing price. Below, you’ll see the climate risks that could affect this property — and in Bills & Affordability, how those risks may influence repairs, insurance, utilities, and long-term value.
Biggest Threats for This Home
- Hail

- Tornado

- Heat Wave

- Ice Storm

- Wildfire

How This Home’s Risks Compare
FEMA Declared Disasters Across Texas Counties
Understanding the Costs
Financial advisors generally recommend spending no more than 30% of your gross household income on housing costs. In practice, many households stretch to 35% or beyond — especially in high-cost markets.
Estimated Costs Today
| Monthly | Annual | |
|---|---|---|
| Mortgage | $4,246 | $50,952 |
| Home Insurance * | $527 | $6,324 |
| Property Taxes | $1,183 | $14,196 |
| Electricity | $348 | $4,182 |
| Total | $6,304 | $75,648 |
Income You'd Need if You Spent...
Texas FAIR Plan Programs

How Costs Could Change Over Time
Climate risk is quickly impacting all of the major home ownership costs. Adjust the growth rates and percentage of income spent on housing below to see how your housing costs could change over the next 10 years — and what income you'd need to keep up.
Comparing Against the Market
Price Per Sq Ft
vs Other Active Listings
Avg $/sqft
vs Homes Sold Last Month
Median $/sqft
Current Market Trends
Median Price Per Square Foot
The median price per square foot of homes sold in this area each month. Compare this to this listing's price per square foot to gauge whether the home is priced in line with recent sales.
Historicals for This Listing
Zestimate History ($/sqft)
Price History
| Date | Event | Price |
|---|---|---|
| 2026-03-19 | Listed for sale | $849,900 |
For Sale by Agent
 View on Zillow