
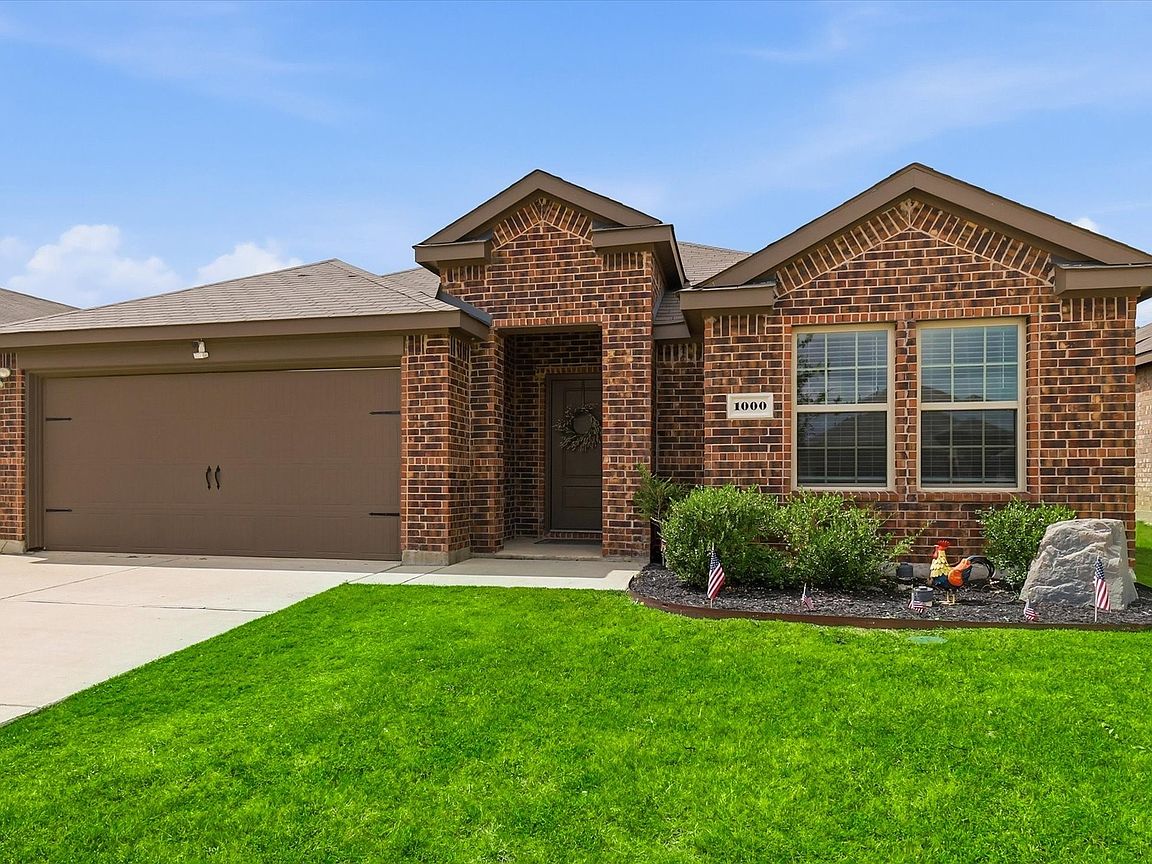



1000 Euston St, Denton, TX, 76209
4beds
2baths
1,778sqft
$325,000
$183price/sqft
$2,637/moest. monthly cost
$105,480/yrincome needed
About This Home
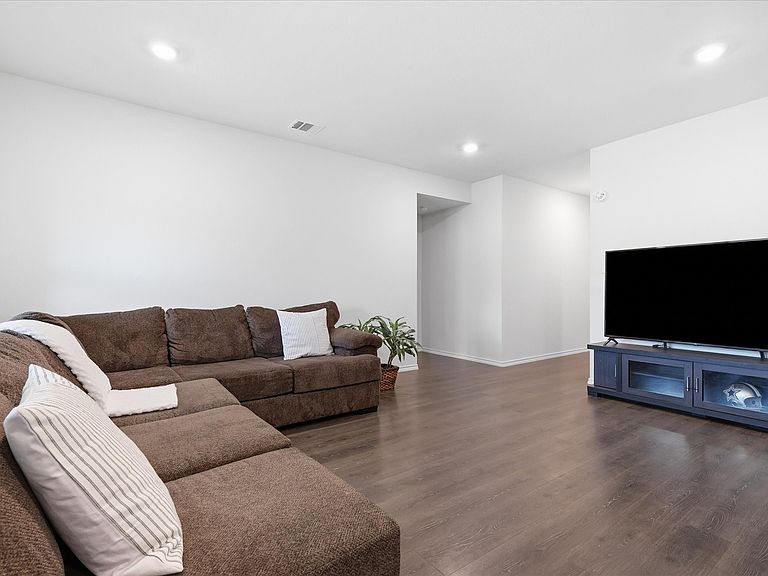
Welcome home to this 4 bed, 2 bath beauty! Freshly painted interior, an open floorplan with a large living area and tons of natural light! The kitchen comes equipped with stainless steel appliances and a large island with room for seating. The dining room can host a huge table while offering plenty of seating for your dining guests. The primary suite is massive and has an en-suite bathroom with an oversized shower, built in shelving and a walk-in closet and is split from all three secondary bedrooms. Three more bedrooms, a full bath, and large laundry room are also included. The solar panels will be paid off at closing by the seller. Don't miss this Sherman Crossing charmer, close to Robson Ranch and easy access to Loop 288 and I-35!
Getting Around
21
 Car-Dependent
0
 No Nearby Transit
35
 Somewhat Bikeable
Schools
3/10
4/10
6/10
Construction
Condition
- Year built: 2020
Materials
- Foundation: Slab
Type & Style
- Home type: SingleFamily
- Architectural style: Detached
- Property subType: Single Family Residence
Interior
Appliances
- Appliances included: Dishwasher,Disposal,Microwave
- Laundry features: Dryer Hookup,ElectricDryer Hookup,Laundry in Utility Room
Bedroom
- Level: First
- Dimensions: 1 x 1
Bedroom
- Level: First
- Dimensions: 1 x 1
Bedroom
- Level: First
- Dimensions: 1 x 1
Bedrooms & Bathrooms
- Bedrooms: 4
- Bathrooms: 2
- Full bathrooms: 2
Dining Room
- Level: First
- Dimensions: 1 x 1
Features
- Kitchen Island,Open Floorplan,Pantry,Walk-In Closet(s)
Heating & Cooling
- Heating features: Central,Electric
- Cooling features: Central Air,Ceiling Fan(s),Electric
Interior Area
- Total interior livable area: 1,778 sqft
Kitchen
- Features: Breakfast Bar,Built-in Features,Kitchen Island,Pantry
- Level: First
- Dimensions: 1 x 1
Living Room
- Level: First
- Dimensions: 1 x 1
Master Bathroom
- Features: En Suite Bathroom
- Level: First
- Dimensions: 1 x 1
Master Bedroom
- Features: En Suite Bathroom,Walk-In Closet(s)
- Level: First
- Dimensions: 1 x 1
Other
- Features: Built-in Features
- Level: First
- Dimensions: 1 x 1
Utility Room
- Features: Utility Room
- Level: First
- Dimensions: 1 x 1
Property
Details
- Parcel number: R744488
Features
- Levels: One
- Stories: 1
- Pool features: None
- Patio & porch: Covered
- Fencing: Wood
Lot
- Lot size: 6,534 sqft
- Features: Interior Lot
Parking
- Total spaces: 2
- Parking features: Garage,Garage Door Opener
- Has garage: Yes
- Attached garage spaces: 2
- Covered spaces: 2