


9508 Banded Iron Ln, Denton, TX, 76207
About This Home
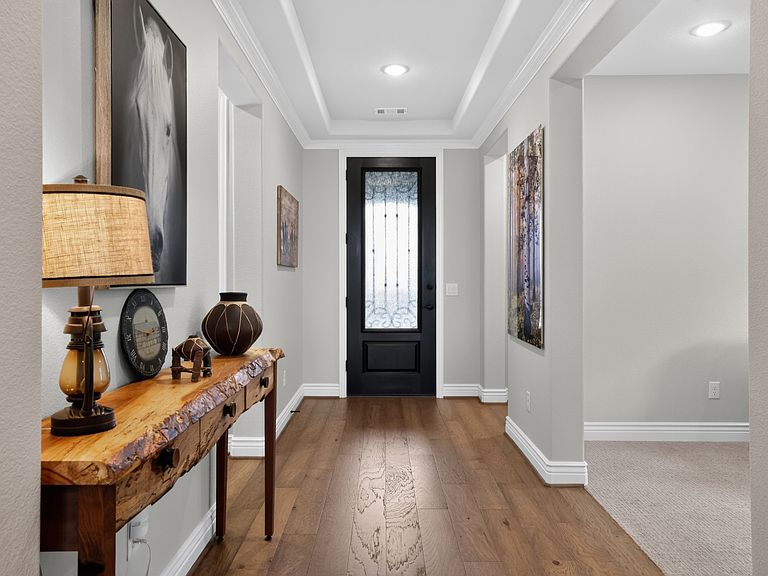
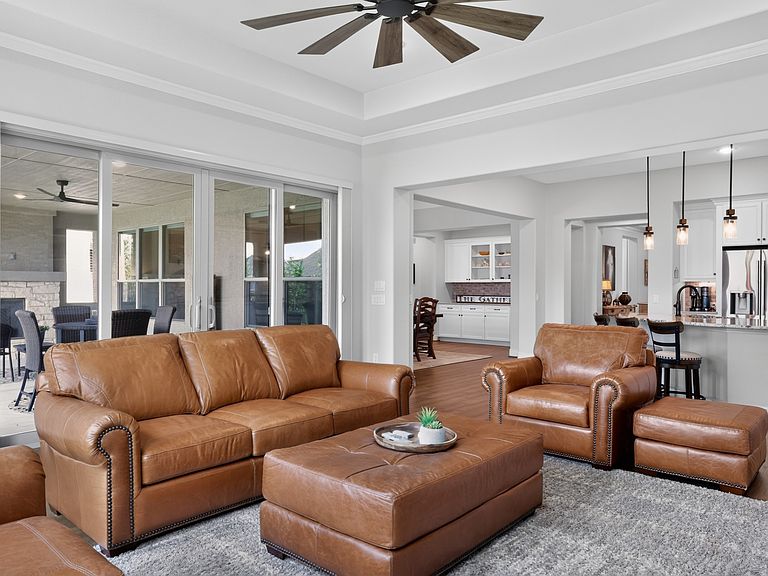
This stunning single-family Robson Ranch Fresco home at 9508 Banded Iron Ln in Denton, TX was built in 2022 and offers 2 bedrooms,2 full bathrooms, 1 half-bathroom, and a spacious finished area of 2,202 sq.ft. Situated on a lot size of 6,621 sq.ft., this modern property boasts high-end finishes and plenty of natural light throughout. Robson options include 3-car garage with extended laundry and main closet area; extended Guest bedroom, extended Den; extended Great Room, many upgrades for bathrooms, cabinets, hardware, granite kitchen island, granite double sink in kitchen, Vitrell sink in laundry room, dry bar with custom cabinets and lighting, and 2 gas fireplaces - one in the Great Room and one on the patio. Extra custom features added following construction include built-in shelves and cabinets in Great Room; fireplace mantle from beam of antique barn; built-in desk and cabinets in Den, built-in grill, and hardscape next to patio, water feature on patio. Move-in ready. A must-see.
Getting Around
 Car-Dependent
 No Nearby Transit
 Somewhat Bikeable
Schools
Construction
Condition
- Year built: 2022
Materials
- Foundation: Slab
- Roof: Composition,Shingle
- Construction materials: Rock,Stone,Stucco
Type & Style
- Home type: SingleFamily
- Architectural style: Traditional,Detached
- Property subType: Single Family Residence
Interior
Appliances
- Appliances included: Some Gas Appliances,Built-In Gas Range,Convection Oven,Dryer,Dishwasher,Gas Cooktop,Disposal,Gas Water Heater,Microwave,Plumbed For Gas,Refrigerator,Some Commercial Grade,Vented Exhaust Fan,Washer
- Laundry features: Washer Hookup,Electric Dryer Hookup,Laundry in Utility Room
Bedroom
- Features: Ceiling Fan(s),En Suite Bathroom
- Level: First
- Dimensions: 13 x 13
Bedrooms & Bathrooms
- Bedrooms: 2
- Bathrooms: 3
- Full bathrooms: 2
- 1/2 bathrooms: 1
Features
- Built-in Features,Chandelier,Dry Bar,Decorative/Designer Lighting Fixtures,Double Vanity,Eat-in Kitchen,Granite Counters,High Speed Internet,Kitchen Island,Open Floorplan,Pantry,Cable TV,Wired for Data,Walk-In Closet(s),Wired for Sound
- Flooring: Carpet,Ceramic Tile,Laminate
- Number of fireplaces: 2
- Fireplace features: Blower Fan,Gas,Gas Log,Gas Starter,Great Room,Heatilator,Outside,Ventless,Insert
- Fireplace: Yes
Half Bath
- Features: Solid Surface Counters
- Level: First
- Dimensions: 5 x 5
Heating & Cooling
- Heating features: Central,ENERGY STAR Qualified Equipment,Fireplace(s),Natural Gas
- Cooling features: Central Air,Electric,ENERGY STAR Qualified Equipment,Roof Turbine(s)
Interior Area
- Total interior livable area: 2,202 sqft
Kitchen
- Features: Breakfast Bar,Built-in Features,Dual Sinks,Eat-in Kitchen,Kitchen Island,Pantry,Stone Counters,Solid Surface Counters,Walk-In Pantry
- Level: First
- Dimensions: 14 x 12
Living Room
- Features: Ceiling Fan(s),Fireplace
- Level: First
- Dimensions: 20 x 18
Master Bathroom
- Features: Built-in Features,Closet Cabinetry,Dual Sinks,Double Vanity,En Suite Bathroom,Stone Counters,Sink
- Level: First
- Dimensions: 14 x 10
Master Bedroom
- Features: Closet Cabinetry,Dual Sinks,Double Vanity,En Suite Bathroom,Walk-In Closet(s)
- Level: First
- Dimensions: 15 x 15
Other
- Features: Built-in Features,En Suite Bathroom,Stone Counters
- Level: First
- Dimensions: 9 x 5
Utility Room
- Features: Built-in Features,Utility Sink
- Level: First
- Dimensions: 10 x 6
Property
Accessibility
- Accessibility features: Accessible Full Bath,Accessible Bedroom,Accessible Electrical and Environmental Controls,Accessible Kitchen,Accessible Entrance,Accessible Hallway(s)
Details
- Parcel number: R755312
Features
- Levels: One
- Stories: 1
- Pool features: None
- Patio & porch: Covered
- Exterior features: Outdoor Grill,Rain Gutters
- Fencing: Back Yard,Gate,Metal,Perimeter
Lot
- Lot size: 6,621 sqft
- Features: Backs to Greenbelt/Park,Hardwood Trees,Interior Lot,Landscaped,Level,Subdivision,Sprinkler System
Parking
- Total spaces: 3
- Parking features: Concrete,Direct Access,Garage Faces Front,Garage,Garage Door Opener,Side By Side
- Has garage: Yes
- Attached garage spaces: 3
- Covered spaces: 3