



1321 McClintock Dr, Shady Shores, TX, 76208
About This Home
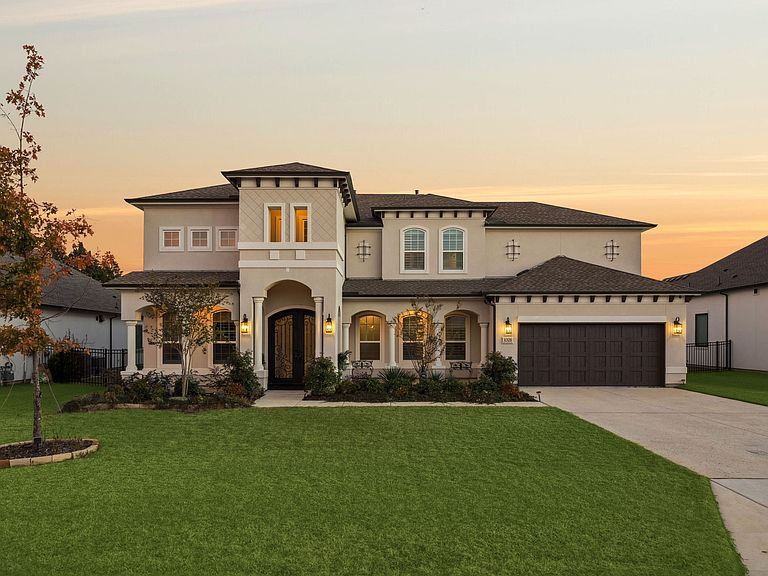
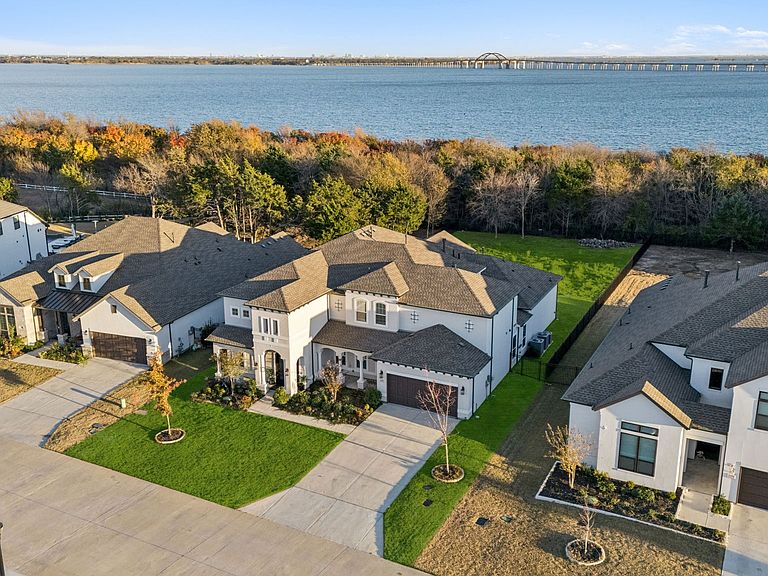
Backing to the shimmering shores of Lake Lewisville, this extraordinary Toll Brothers estate blends timeless elegance w-modern luxury. A striking stucco façade w-dble front porches sets the tone, while the expansive backyard, complete w-extended cov patio & endless space for a future resort-style pool, creates the perfect backdrop for lakeside living. Inside, a dramatic grand entry & winding wood staircase w-designer iron rails make a breathtaking first impression. Private study anchors the front of the home, while an impressive formal dining room offers the ideal setting for elevated entertaining. Light-filled living room is truly grand, boasting full glass sliders that open to the outdoors & a soaring, upgraded FP that defines the space. The showstopping Chef’s Kitchen is a work of art, showcasing JennAir apps, a waterfall-edge island, custom cabinetry to the ceiling w-glass displays, upgraded drawers & hardware, butler’s pantry + an extended breakfast nook overlooking the backyard. The main level features 2 beautifully appointed guest suites + an extended primary retreat offering custom closets + a spa-caliber bath w-upgraded tile, a frameless glass shower & a luxurious soaking tub. Upstairs, leisure & indulgence take center stage w-an expansive game room & a fully outfitted private cinema, complete w-130-inch screen, Sony projector & an immersive Bowers & Wilkins 12-speaker Dolby Atmos system. Designer upgrades elevate every corner, wood flooring, premium carpet padding, upgraded lighting, staircase illumination, custom mud bench cabinetry & premium finishes throughout. Smart-home enhancements abound, including whole-home water softening & RO systems, automated Lutron lighting, motorized shades & shutters, B&W speakers in multiple rooms, Yale smart locks, security cameras, upgraded garage flooring + a 60W electric car charger. Every detail has been meticulously curated to deliver unmatched luxury in a breathtaking lakefront retreat that is truly one of a kind.
Getting Around
 Car-Dependent
 Very Limited Transit
 Somewhat Bikeable
Schools
Construction
Condition
- Year built: 2023
Materials
- Foundation: Slab
- Roof: Composition,Shingle
- Construction materials: Stone Veneer,Stucco
Type & Style
- Home type: SingleFamily
- Architectural style: Traditional,Detached
- Property subType: Single Family Residence
Interior
Appliances
- Appliances included: Some Gas Appliances,Dishwasher,Gas Cooktop,Disposal,Gas Oven,Gas Range,Gas Water Heater,Microwave,Plumbed For Gas,Vented Exhaust Fan
- Laundry features: Washer Hookup,Dryer Hookup,ElectricDryer Hookup,Laundry in Utility Room
Bedroom
- Features: En Suite Bathroom,Split Bedrooms,Walk-In Closet(s)
- Level: First
- Dimensions: 10 x 12
Bedroom
- Features: En Suite Bathroom,Split Bedrooms,Walk-In Closet(s)
- Level: First
- Dimensions: 15 x 11
Bedroom
- Features: Ceiling Fan(s),En Suite Bathroom,Walk-In Closet(s)
- Level: Second
- Dimensions: 12 x 17
Bedroom
- Features: Walk-In Closet(s)
- Level: Second
- Dimensions: 15 x 13
Bedrooms & Bathrooms
- Bedrooms: 5
- Bathrooms: 6
- Full bathrooms: 5
- 1/2 bathrooms: 1
Breakfast Room Nook
- Level: First
- Dimensions: 12 x 14
Dining Room
- Level: First
- Dimensions: 12 x 15
Features
- Built-in Features,Chandelier,Decorative/Designer Lighting Fixtures,Double Vanity,Eat-in Kitchen,Granite Counters,High Speed Internet,Kitchen Island,Open Floorplan,Pantry,Cable TV,Vaulted Ceiling(s),Walk-In Closet(s),Wired for Sound
- Flooring: Carpet,Ceramic Tile,Hardwood,Tile,Wood
- Number of fireplaces: 1
- Fireplace features: Decorative,Electric,Living Room
- Fireplace: Yes
Game Room
- Features: Ceiling Fan(s)
- Level: Second
- Dimensions: 32 x 17
Heating & Cooling
- Heating features: Central,Fireplace(s),Natural Gas
- Cooling features: Central Air,Ceiling Fan(s),Electric
Interior Area
- Total interior livable area: 4,837 sqft
Kitchen
- Features: Breakfast Bar,Built-in Features,Butler's Pantry,Eat-in Kitchen,Kitchen Island,Pantry,Stone Counters,Walk-In Pantry
- Level: First
- Dimensions: 12 x 19
Living Room
- Features: Ceiling Fan(s),Fireplace
- Level: First
- Dimensions: 18 x 19
Master Bedroom
- Features: En Suite Bathroom,Sitting Area in Primary,Walk-In Closet(s)
- Level: First
- Dimensions: 15 x 21
Media Room
- Level: Second
- Dimensions: 15 x 20
Office
- Level: First
- Dimensions: 12 x 14
Other
- Features: Built-in Features,En Suite Bathroom,Garden Tub/Roman Tub
- Level: First
- Dimensions: 5 x 8
Other
- Features: Built-in Features,En Suite Bathroom,Stone Counters,Separate Shower
- Level: First
- Dimensions: 9 x 5
Other
- Features: Built-in Features,Dual Sinks,Double Vanity,En Suite Bathroom,Garden Tub/Roman Tub,Stone Counters,Separate Shower
- Level: First
- Dimensions: 11 x 23
Other
- Features: Built-in Features,En Suite Bathroom,Garden Tub/Roman Tub
- Level: Second
- Dimensions: 5 x 9
Other
- Features: Built-in Features,Garden Tub/Roman Tub,Stone Counters
- Level: Second
- Dimensions: 5 x 8
Utility Room
- Features: Built-in Features,Utility Room
- Level: First
- Dimensions: 9 x 10
Property
Details
- Parcel number: R985166
- Exclusions: All Furniture is Negotiable.
Features
- Levels: Two
- Stories: 2
- Pool features: None
- Patio & porch: Rear Porch,Front Porch,Patio,Covered
- Exterior features: Lighting,Private Yard,Rain Gutters
- Fencing: Back Yard,Fenced,Wrought Iron
- Has view: Yes
- View description: Water
- Has water view: Yes
- Water view: Water
- On waterfront: Yes
- Waterfront features: Lake Front,Waterfront
- Residential vegetation: Grassed
Lot
- Lot size: 0.40 Acres
- Features: Back Yard,Greenbelt,Interior Lot,Lawn,Landscaped,Level,Subdivision,Sprinkler System,Few Trees,Waterfront
Parking
- Total spaces: 2
- Parking features: Concrete,Covered,Direct Access,Driveway,Epoxy Flooring,Enclosed,Electric Vehicle Charging Station(s),Garage Faces Front,Garage,Garage Door Opener,Inside Entrance,Kitchen Level,Lighted
- Has garage: Yes
- Attached garage spaces: 2
- Covered spaces: 2
- Has uncovered spaces: Yes
Climate Risk is Financial Risk
Every home has a financial story beyond the listing price. Below, you’ll see the climate risks that could affect this property — and in Bills & Affordability, how those risks may influence repairs, insurance, utilities, and long-term value.
Biggest Threats for This Home
- Hail

- Tornado

- Inland Flooding

- Cold Wave

- Heat Wave

- Ice Storm

- Strong Wind

- Winter Weather

How This Home’s Risks Compare
FEMA Declared Disasters Across Texas Counties
Understanding the Costs
Financial advisors generally recommend spending no more than 30% of your gross household income on housing costs. In practice, many households stretch to 35% or beyond — especially in high-cost markets.
Estimated Costs Today
| Monthly | Annual | |
|---|---|---|
| Mortgage | $6,320 | $75,840 |
| Home Insurance * | $912 | $10,944 |
| Property Taxes | $1,725 | $20,700 |
| Electricity | $531 | $6,373 |
| Total | $9,488 | $113,856 |
Income You'd Need if You Spent...
Texas FAIR Plan Programs

How Costs Could Change Over Time
Climate risk is quickly impacting all of the major home ownership costs. Adjust the growth rates and percentage of income spent on housing below to see how your housing costs could change over the next 10 years — and what income you'd need to keep up.
Comparing Against the Market
Price Per Sq Ft
vs Other Active Listings
Avg $/sqft
vs Homes Sold Last Month
Median $/sqft
Current Market Trends
Median Price Per Square Foot
The median price per square foot of homes sold in this area each month. Compare this to this listing's price per square foot to gauge whether the home is priced in line with recent sales.
Historicals for This Listing
Zestimate History ($/sqft)
Price History
| Date | Event | Price |
|---|---|---|
| 2026-05-01 | Listed for sale | $1,250,000 |
| 2026-05-01 | Listing removed | $1,299,900 |
| 2026-02-17 | Price change | $1,299,900 |
| 2025-12-12 | Listed for sale | $1,350,000 |
For Sale by Agent
 View on Zillow