



4705 Brockwell Dr, Carrollton, TX, 75010
About This Home
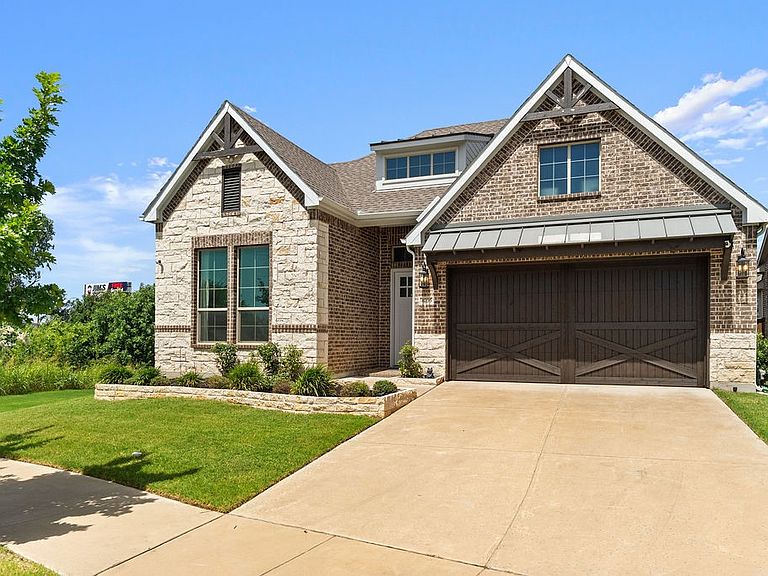
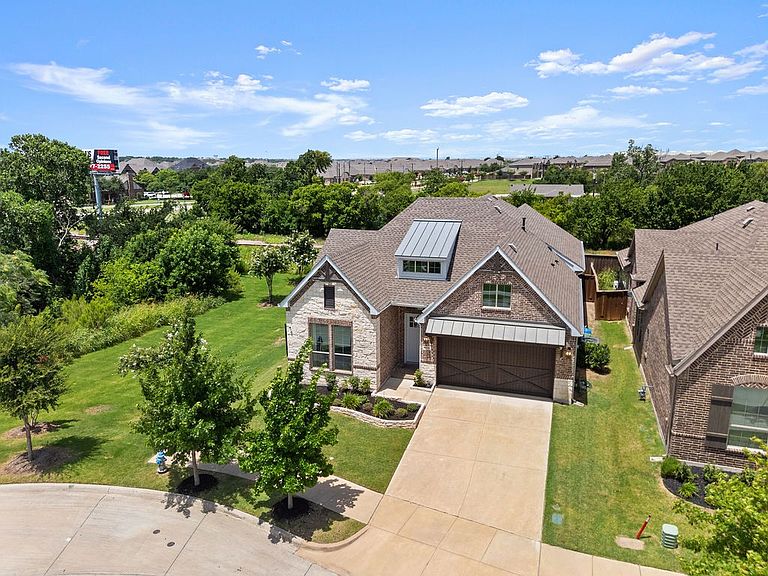
Built in 2022, this beautifully designed 3-bedroom, 2.5-bathroom home perfectly blends modern elegance with everyday comfort. The open-concept floor plan features soaring vaulted ceilings, abundant natural light, and gorgeous wood-look flooring throughout the main living areas. Kitchen with spacious oversized island and stainless steel appliances. Primary suite offers a spa-like retreat with dual vanities, a freestanding soaking tub, an oversized walk-in glass shower, and elegant finishes throughout. Step outside to a covered patio, ideal for relaxing or hosting outdoor gatherings year-round. Easy Access to DNT and PGB. Located just 3 miles from Legacy Business Park and only ½ mile from Arbor Hills Nature Preserve. Near of shopping, dining, major employers, and miles of scenic hiking and biking trails. Homes like this don’t stay on the market for long. Don’t miss your chance and come see it!
Getting Around
 Car-Dependent
 No Nearby Transit
 Somewhat Bikeable
Schools
Construction
Condition
- Property condition: Resale
- Year built: 2022
Materials
- Foundation: Slab
- Roof: Shingle
- Construction materials: Frame
Type & Style
- Home type: SingleFamily
- Architectural style: Traditional,Detached
- Property subType: Single Family Residence
Interior
Appliances
- Appliances included: Dishwasher,Electric Oven,Disposal,Gas Range,Microwave
- Laundry features: Laundry in Utility Room
Bedroom
- Features: Ceiling Fan(s)
- Level: First
- Dimensions: 1 x 1
Bedroom
- Features: Ceiling Fan(s)
- Level: First
- Dimensions: 1 x 1
Bedrooms & Bathrooms
- Bedrooms: 3
- Bathrooms: 3
- Full bathrooms: 2
- 1/2 bathrooms: 1
Dining Room
- Level: First
- Dimensions: 1 x 1
Features
- Eat-in Kitchen,Kitchen Island
- Flooring: Carpet,Ceramic Tile,Luxury Vinyl Plank
- Number of fireplaces: 1
- Fireplace features: Living Room
- Fireplace: Yes
Half Bath
- Level: First
- Dimensions: 1 x 1
Heating & Cooling
- Heating features: Central
- Cooling features: Central Air
Interior Area
- Total interior livable area: 2,198 sqft
Kitchen
- Features: Eat-in Kitchen,Kitchen Island
- Level: First
- Dimensions: 1 x 1
Living Room
- Features: Fireplace
- Level: First
- Dimensions: 1 x 1
Master Bedroom
- Features: Ceiling Fan(s)
- Level: First
- Dimensions: 1 x 1
Other
- Level: First
- Dimensions: 1 x 1
Other
- Features: Dual Sinks
- Level: First
- Dimensions: 1 x 1
Property
Details
- Parcel number: R991278
- Exclusions: Refrigerator,washer and dryer.
Features
- Levels: One
- Stories: 1
- Pool features: None
Lot
- Lot size: 6,403 sqft
Parking
- Total spaces: 2
- Parking features: Garage Faces Front,Garage,Garage Door Opener
- Has garage: Yes
- Attached garage spaces: 2
- Covered spaces: 2