




13036 Mizell Ln, Providence Village, TX, 76227
About This Home
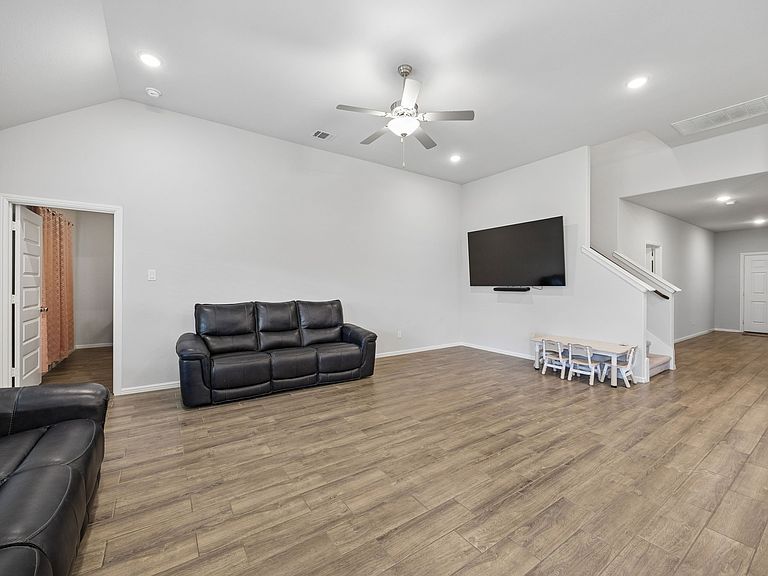
Welcome to 13036 Mizell Lane, a meticulously maintained 5-bedroom, 3-bathroom residence that stands out for its upgrades and thoughtful details. Located in the community of Providence Village, this home offers a move-in ready experience where the most desirable improvements have already been completed. This property represents an excellent opportunity to secure a feature-rich home at a competitive value. The interior is designed for comfort and efficiency, featuring ceiling fans in every room. For enhanced living quality, a whole-home water softener and a Reverse Osmosis filtration system have been professionally installed. The backyard is an entertainer’s dream, anchored by a massive extended patio with a ceiling fan—the perfect retreat for Texas summer evenings. The home’s curb appeal is elevated by custom stone flower beds that provide a polished, permanent border to the landscaping. Situated in Denton County and zoned for the acclaimed Aubrey ISD, this home provides a sophisticated lifestyle with easy access to the growing North Texas corridor.
Getting Around
 Car-Dependent
 Very Limited Transit
 Somewhat Bikeable
Schools
Construction
Condition
- Year built: 2022
Materials
- Foundation: Slab
- Construction materials: Brick
Type & Style
- Home type: SingleFamily
- Architectural style: Traditional,Detached
- Property subType: Single Family Residence
Interior
Appliances
- Appliances included: Dishwasher,Microwave
Bedrooms & Bathrooms
- Bedrooms: 5
- Bathrooms: 3
- Full bathrooms: 3
Features
- High Speed Internet,Open Floorplan,Cable TV
Heating & Cooling
- Heating features: Central,Electric
- Cooling features: Central Air,Electric
Interior Area
- Total interior livable area: 2,407 sqft
Living Room
- Level: First
- Dimensions: 1 x 1
Master Bedroom
- Level: First
- Dimensions: 1 x 1
Property
Details
- Parcel number: R983064
- Attached to another structure: Yes
Features
- Levels: Two
- Stories: 2
- Pool features: None
- Patio & porch: Covered
- Fencing: Fenced,Full,Wood
Lot
- Lot size: 6,316 sqft
- Features: Interior Lot
Parking
- Total spaces: 2
- Parking features: Garage
- Has garage: Yes
- Attached garage spaces: 2
- Covered spaces: 2