


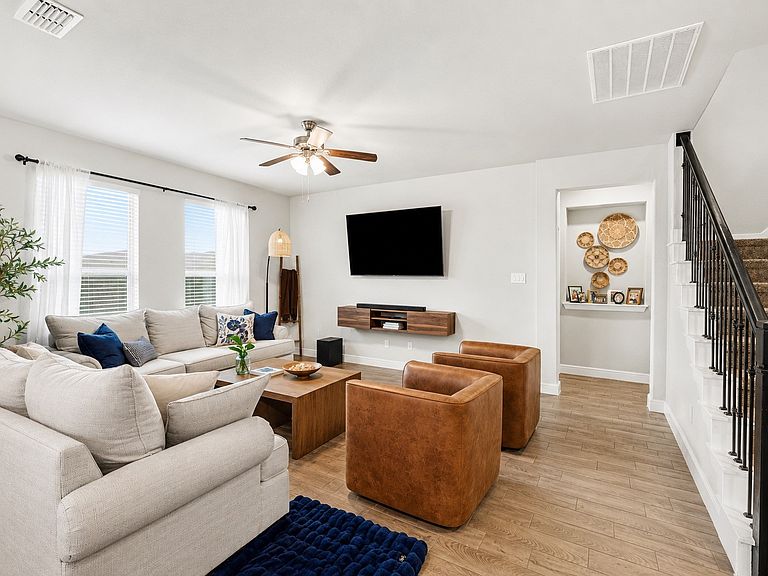
1012 Croxley Way, Justin, TX, 76247
About This Home
Beautifully upgraded north-facing home built in 2023, located in the highly sought-after Trails of Elizabeth Creek community in Justin, TX. Thoughtfully designed with Vasthu principles in mind, this spacious home offers 4 bedrooms, 3.5 baths, a dedicated office, and 2 living areas, providing both comfort and functionality. The office features upgraded French doors and hardwood flooring, while the open-concept layout includes a spacious kitchen and a luxurious primary suite with a walk-in shower and separate tub. Additional upgrades include a whole-house water softener and RO system, epoxy-coated garage floor, custom shelving, full rain gutters, and a professionally installed French drain system. Enjoy a large backyard, perfect for entertaining and outdoor living. Conveniently located just 0.2 miles from Hatfield Elementary, 4 miles from Tanger Outlets, and with easy access to Hwy 114. Community amenities include a resort-style pool, clubhouse, and three children’s parks. Ideal for homeowners or investors, this property is currently occupied by well-qualified tenants, offering immediate value and flexibility. A property like this is not to be missed.
Getting Around
 Car-Dependent
 Very Limited Transit
 Somewhat Bikeable
Schools
Construction
Condition
- Year built: 2023
Materials
- Foundation: Slab
- Roof: Shingle
Type & Style
- Home type: SingleFamily
- Architectural style: Detached
- Property subType: Single Family Residence
Interior
Appliances
- Appliances included: Dishwasher,Gas Cooktop,Disposal,Microwave
Bedroom
- Features: Walk-In Closet(s)
- Level: Second
- Dimensions: 12 x 10
Bedroom
- Features: Walk-In Closet(s)
- Level: Second
- Dimensions: 13 x 12
Bedroom
- Features: Walk-In Closet(s)
- Level: Second
- Dimensions: 13 x 11
Bedrooms & Bathrooms
- Bedrooms: 4
- Bathrooms: 4
- Full bathrooms: 3
- 1/2 bathrooms: 1
Features
- Eat-in Kitchen,Granite Counters,Kitchen Island,Loft,Pantry,Walk-In Closet(s)
- Flooring: Carpet,Hardwood
Heating & Cooling
- Heating features: Natural Gas
- Cooling features: Central Air
Interior Area
- Total interior livable area: 2,820 sqft
Living Room
- Features: Ceiling Fan(s)
- Level: First
- Dimensions: 18 x 14
Living Room
- Features: Ceiling Fan(s)
- Level: Second
- Dimensions: 20 x 17
Master Bedroom
- Features: Ceiling Fan(s),Dual Sinks,En Suite Bathroom,Separate Shower,Walk-In Closet(s)
- Level: First
- Dimensions: 15 x 13
Office
- Features: Ceiling Fan(s)
- Level: First
- Dimensions: 12 x 11
Property
Details
- Parcel number: R992039
Features
- Levels: Two
- Stories: 2
- Pool features: None
- Patio & porch: Covered
- Exterior features: Rain Gutters
- Fencing: Back Yard,Fenced,Full,Wood
Lot
- Lot size: 5,488 sqft
Parking
- Total spaces: 2
- Parking features: Concrete,Door-Single,Driveway,Epoxy Flooring,Garage Faces Front,Garage,Garage Door Opener,Lighted
- Has garage: Yes
- Attached garage spaces: 2
- Covered spaces: 2