

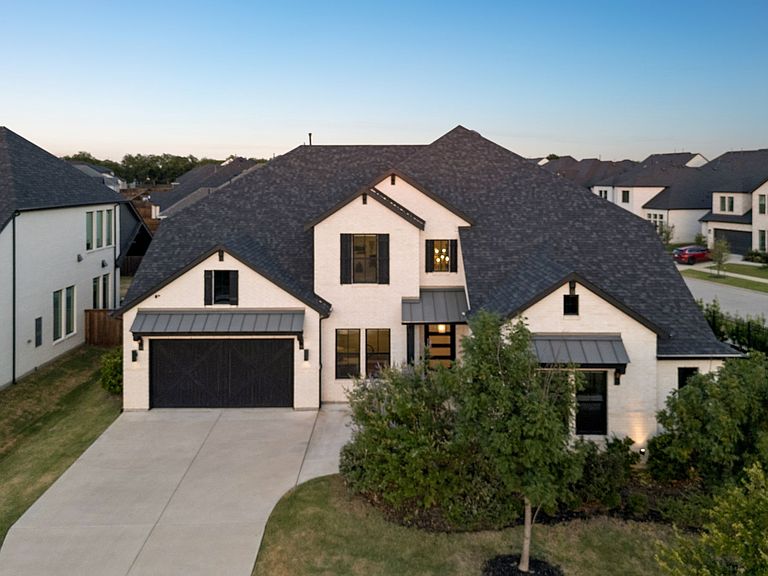


4851 Lopiano St, Prosper, TX, 75078
About This Home
This stunning, luxury home located in the award-winning Windsong Ranch community in Prosper offers an elevated lifestyle with the perfect blend of sophistication, comfort and resort-style amenities. Situated on an oversized homesite directly across from a picturesque greenbelt, this home enjoys both privacy and scenic views in one of North Texas's most sought-after master-planned communities. A true entertainers paradise, this home has over 250K worth of upgrades. Featuring 5 spacious bedrooms and five and a half beautifully appointed baths, this stunning home is thoughtfully designed for both elegant entertaining and everyday living. Expansive open-concept living spaces, soaring ceilings, designer finishes to include a stunning waterfall edge on kitchen island, floor to ceiling wrap-around custom fireplace, custom built-ins and designer shelving throughout the home, a spa-inspired master shower, a custom movie theatre room with immersive 9.1.4 luxury surround sound, whole-home audio custom surround sound in living room, media room and theatre, extended sound system into backyard and pool area for true indoor-outdoor entertaining. The backyard is a true private oasis with a swim up bar with custom waterfall feature, sunken bar area with pergola, built in fridge and BBQ, custom LED lighting in pool and hot tub and landscape lighting throughout. Surround sound integrated into the pool and outdoor living spaces. Additional upgrades include turfed oversized side yard plus additional backyard turf for low maintenance beauty. Both garages have been finished with durable, luxury epoxy-coated flooring. Residents of Windsong Ranch enjoy world-class amenities, including the iconic crystal lagoon, miles of scenic trails, parks, tennis and pickleball courts, a state-of-the-art fitness center, and top-rated Prosper ISD schools. This remarkable residence offers an unparalleled opportunity to experience luxury living in one of Prosper's premier communities.
Getting Around
 Car-Dependent
 Very Limited Transit
 Somewhat Bikeable
Schools
Construction
Condition
- Year built: 2023
Materials
- Foundation: Slab
- Roof: Composition
Type & Style
- Home type: SingleFamily
- Architectural style: Farmhouse,Modern,Detached
- Property subType: Single Family Residence
Interior
Appliances
- Appliances included: Built-In Gas Range,Dishwasher,Disposal
- Laundry features: Laundry in Utility Room
Bedroom
- Features: Split Bedrooms
- Level: First
- Dimensions: 15 x 12
Bedroom
- Features: En Suite Bathroom
- Level: Second
- Dimensions: 14 x 12
Bedroom
- Level: Second
- Dimensions: 15 x 11
Bedroom
- Features: En Suite Bathroom,Split Bedrooms
- Level: Second
- Dimensions: 15 x 12
Bedrooms & Bathrooms
- Bedrooms: 5
- Bathrooms: 6
- Full bathrooms: 5
- 1/2 bathrooms: 1
Dining Room
- Level: First
- Dimensions: 20 x 13
Features
- Built-in Features,Chandelier,Cathedral Ceiling(s),Decorative/Designer Lighting Fixtures,Double Vanity,Granite Counters,High Speed Internet,Kitchen Island,Open Floorplan,Pantry,Smart Home,Cable TV,Walk-In Closet(s),Wired for Sound
- Window features: Window Coverings
- Flooring: Carpet,Engineered Hardwood,Tile
- Number of fireplaces: 1
- Fireplace features: Family Room,Gas
- Fireplace: Yes
Game Room
- Features: Built-in Features
- Level: Second
- Dimensions: 20 x 19
Heating & Cooling
- Heating features: Central
- Cooling features: Central Air
Interior Area
- Total interior livable area: 4,653 sqft
Kitchen
- Features: Breakfast Bar,Built-in Features,Granite Counters,Kitchen Island,Pantry
- Level: First
- Dimensions: 20 x 12
Laundry
- Level: First
- Dimensions: 11 x 11
Living Room
- Features: Ceiling Fan(s),Fireplace
- Level: First
- Dimensions: 20 x 20
Master Bathroom
- Features: Dual Sinks,En Suite Bathroom,Granite Counters,Garden Tub/Roman Tub,Multiple Shower Heads
- Level: First
- Dimensions: 17 x 12
Master Bedroom
- Level: First
- Dimensions: 18 x 15
Media Room
- Level: Second
- Dimensions: 20 x 12
Office
- Level: First
- Dimensions: 11 x 12
Other
- Level: First
- Dimensions: 9 x 6
Other
- Level: Second
- Dimensions: 5 x 6
Other
- Level: Second
- Dimensions: 8 x 5
Property
Details
- Parcel number: R1004725
- Other equipment: Home Theater
- Exclusions: TV,wall mounts,refrigerator,washer and dryer
Features
- Levels: Two
- Stories: 2
- Pool features: Pool,Community
- Patio & porch: Covered
Lot
- Lot size: 0.30 Acres
Parking
- Total spaces: 3
- Parking features: Driveway,Garage Faces Front,Garage,Garage Door Opener,Garage Faces Side
- Has garage: Yes
- Attached garage spaces: 3
- Covered spaces: 3