


4713 Honeysuckle Ct, Aubrey, TX, 76227
About This Home
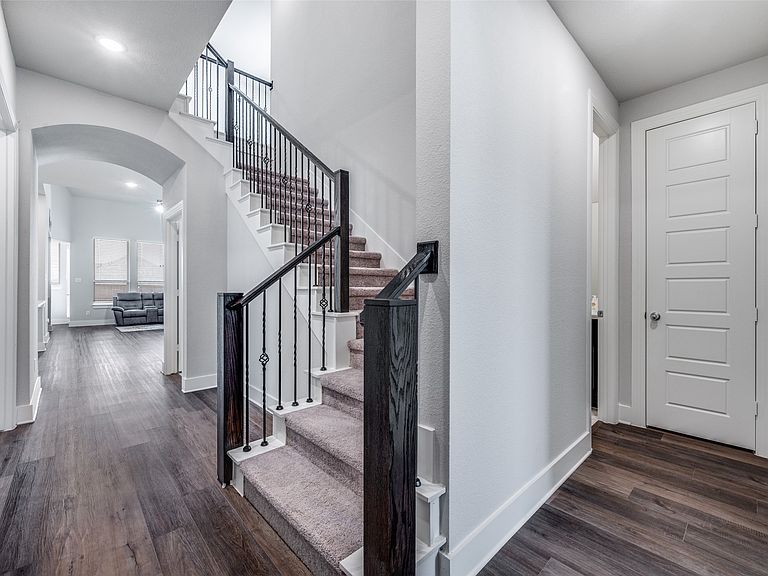
Offered at an exceptional value, this move-in ready EAST facing 4 bd,OFFICE,4 bath Highland Home combines upgrades, prime location, and immediate availability benefits new construction simply can’t match. Ideally positioned on a spacious lot across from a walking trail park and just minutes from Sandbrock Ranch’s resort-style pools, fitness center, clubhouse, scenic trails, fishing ponds, and on-site elementary school.The DOUBLE HEIGHT family room is anchored by a fireplace and flows seamlessly into the open concept kitchen, complete with quartz countertops, SS appliances, a gas cooktop, reverse osmosis water system, generous prep space, and an eat in bar. A formal dining room just off the main living area provides an elegant space for gatherings, while a dedicated home office with double doors offers flexibility as a private workspace or additional sitting area. Low-maintenance luxury vinyl plank flooring spans the entire public spaces while carpets adorn the bedroom floors. The primary suite, located on the main level, features a cozy bay window sitting area, spacious walk in closet, dual vanities, and a shower tub combination. Near the entry, a fourth bedroom and full bath with a walk in shower create an ideal guest suite or in law arrangement.Upstairs, a large loft is thoughtfully divided into two separate areas perfect for a media room, game room, home office, playroom, or additional lounge space overlooking the formal living room below. Two additional bedrooms share a well-designed private ensuite bath.The low-maintenance backyard offers open space for gardening, play, pets, or hosting gatherings.With convenient access to Hwy 380, the Outer Loop, FWY DNT, and FM 423, this home provides easy connectivity to Prosper, Frisco, Denton, and premier shopping and dining destinations.Additional highlights include a Blink doorbell, digital and analog locks, smart thermostats, a smart garage system, and built in Wi Fi boosters for modern living convenience.
Getting Around
 Car-Dependent
 Very Limited Transit
 Somewhat Bikeable
Schools
Construction
Condition
- Year built: 2023
Materials
- Foundation: Slab
- Roof: Composition
- Construction materials: Brick,Stone Veneer
Type & Style
- Home type: SingleFamily
- Architectural style: Traditional,Detached
- Property subType: Single Family Residence
Interior
Appliances
- Appliances included: Dishwasher,Electric Oven,Gas Cooktop,Disposal,Microwave,Refrigerator,Water Softener,Vented Exhaust Fan
- Laundry features: Laundry in Utility Room
Bedroom
- Level: First
- Dimensions: 1 x 1
Bedroom
- Level: Second
- Dimensions: 1 x 1
Bedroom
- Level: Second
- Dimensions: 1 x 1
Bedrooms & Bathrooms
- Bedrooms: 4
- Bathrooms: 4
- Full bathrooms: 4
Dining Room
- Level: First
- Dimensions: 1 x 1
Features
- Decorative/Designer Lighting Fixtures,Double Vanity,Eat-in Kitchen,Kitchen Island,Open Floorplan,Pantry,Walk-In Closet(s)
- Window features: Window Coverings
- Flooring: Carpet,Ceramic Tile,Luxury Vinyl Plank
- Number of fireplaces: 1
- Fireplace features: Decorative,Gas,Gas Starter
- Fireplace: Yes
Game Room
- Level: Second
- Dimensions: 1 x 1
Heating & Cooling
- Heating features: Central,Natural Gas,Zoned
- Cooling features: Attic Fan,Central Air,Ceiling Fan(s),Electric,Zoned
Interior Area
- Total interior livable area: 2,840 sqft
Kitchen
- Level: First
- Dimensions: 1 x 1
Laundry
- Level: First
- Dimensions: 1 x 1
Living Room
- Level: First
- Dimensions: 1 x 1
Master Bathroom
- Level: First
- Dimensions: 1 x 1
Master Bedroom
- Level: First
- Dimensions: 1 x 1
Media Room
- Level: Second
- Dimensions: 1 x 1
Office
- Level: First
- Dimensions: 1 x 1
Other
- Level: First
- Dimensions: 1 x 1
Other
- Level: Second
- Dimensions: 1 x 1
Other
- Level: Second
- Dimensions: 1 x 1
Property
Details
- Parcel number: R1005128
Features
- Levels: Two
- Stories: 2
- Pool features: None,Community
- Patio & porch: Covered
- Fencing: Wood
Lot
- Lot size: 5,619 sqft
- Features: Interior Lot,Subdivision,Sprinkler System
Parking
- Total spaces: 2
- Parking features: Garage Faces Front,Garage,Garage Door Opener
- Has garage: Yes
- Attached garage spaces: 2
- Covered spaces: 2
Climate Risk is Financial Risk
Every home has a financial story beyond the listing price. Below, you’ll see the climate risks that could affect this property — and in Bills & Affordability, how those risks may influence repairs, insurance, utilities, and long-term value.
Biggest Threats for This Home
- Tornado

- Hail

- Cold Wave

- Heat Wave

- Inland Flooding

- Ice Storm

How This Home’s Risks Compare
FEMA Declared Disasters Across Texas Counties
Understanding the Costs
Financial advisors generally recommend spending no more than 30% of your gross household income on housing costs. In practice, many households stretch to 35% or beyond — especially in high-cost markets.
Estimated Costs Today
| Monthly | Annual | |
|---|---|---|
| Mortgage | $2,113 | $25,356 |
| Home Insurance * | $287 | $3,444 |
| Property Taxes | $637 | $7,644 |
| Electricity | $311 | $3,742 |
| Total | $3,348 | $40,176 |
Income You'd Need if You Spent...
Texas FAIR Plan Programs


How Costs Could Change Over Time
Climate risk is quickly impacting all of the major home ownership costs. Adjust the growth rates and percentage of income spent on housing below to see how your housing costs could change over the next 10 years — and what income you'd need to keep up.
Comparing Against the Market
Price Per Sq Ft
vs Other Active Listings
Avg $/sqft
vs Homes Sold Last Month
Median $/sqft
Current Market Trends
Median Price Per Square Foot
The median price per square foot of homes sold in this area each month. Compare this to this listing's price per square foot to gauge whether the home is priced in line with recent sales.
Historicals for This Listing
Zestimate History ($/sqft)
Price History
| Date | Event | Price |
|---|---|---|
| 2026-05-07 | Price change | $456,000 |
| 2026-04-18 | Price change | $468,000 |
| 2026-03-08 | Listed for sale | $479,000 |
For Sale by Agent
 View on Zillow