



700 Sedona St, Little Elm, TX, 75068
About This Home
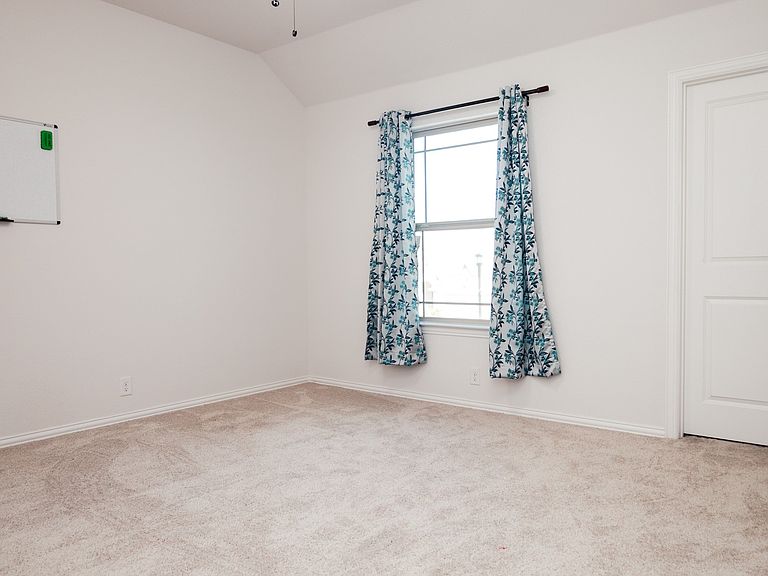
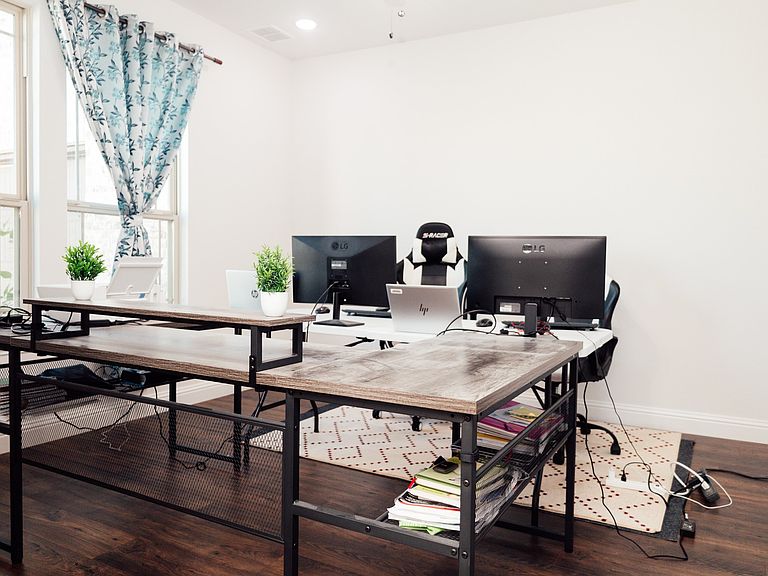
Nearly new 5BD home in Little Elm — built 2023, priced below replacement cost. Paloma Creek South beauty: 3,693 sqft, 5 beds, 4 baths, gourmet kitchen quartz counters & open concept. Two-story with room for everyone. Minutes to Lake Lewisville, PGA Frisco & DNT. Seller offering $10,000 toward closing costs or rate buydown. 3D tour available. $565,000. Come before it's gone. Built in 2023 and still wearing that new-home feel, this stunning 5-bedroom, 4-bathroom residence in Little Elm's Paloma Creek South is the home growing families dream about At 3,693 square feet, there's genuine room to breathe. The open-concept main floor is anchored by a gourmet kitchen that earns the name: quartz countertops, Mosaic backsplash, pendant lighting, a large island for gathering, and ample cabinetry that makes daily life actually functional. The living and dining areas flow seamlessly off the kitchen — sunlight pours in, and the warm wood-look tile throughout the main floor ties everything together with quiet elegance. Five bedrooms means everyone has a place. A dedicated game room, flexible bonus space, and 4 full bathrooms mean no morning battles over the sink. Whether you need a home office, a guest suite, a playroom, or all three — this floor plan delivers. Location couldn't be more strategic: minutes from Lake Lewisville for weekend adventures, just down the road from the PGA of America headquarters at Frisco, easy access to Dallas North Tollway, and surrounded by the shopping, dining, and top-rated schools that make this corridor one of DFW's fastest-growing. The seller is motivated and offering $10,000 toward your closing costs or rate buydown — meaning at today's rates, you can effectively lower your monthly payment before you even unpack a box. A full Matterport 3D tour is available — walk every room before you ever leave your couch. Then come see it in person, because no screen does it justice. Priced at $565,000. Seller is ready to move. Are you?
Getting Around
 Car-Dependent
 Very Limited Transit
 Somewhat Bikeable
Schools
Construction
Condition
- Year built: 2023
Type & Style
- Home type: SingleFamily
- Architectural style: Detached
- Property subType: Single Family Residence
Interior
Appliances
- Appliances included: Dryer,Dishwasher,Disposal,Gas Range,Microwave,Water Softener,Tankless Water Heater,Water Purifier
Bedroom
- Features: Ceiling Fan(s),En Suite Bathroom,Walk-In Closet(s)
- Level: Second
- Dimensions: 1 x 1
Bedroom
- Features: Walk-In Closet(s)
- Level: Second
- Dimensions: 1 x 1
Bedroom
- Features: Walk-In Closet(s)
- Level: Second
- Dimensions: 1 x 1
Bedroom
- Level: First
- Dimensions: 1 x 1
Bedrooms & Bathrooms
- Bedrooms: 5
- Bathrooms: 5
- Full bathrooms: 4
- 1/2 bathrooms: 1
Dining Room
- Level: First
- Dimensions: 1 x 1
Features
- Chandelier,Cathedral Ceiling(s),Central Vacuum,Decorative/Designer Lighting Fixtures,Eat-in Kitchen,Kitchen Island,Open Floorplan,Pantry,Smart Home,Walk-In Closet(s)
- Flooring: Carpet,Hardwood
- Number of fireplaces: 1
- Fireplace features: Family Room
- Fireplace: Yes
Game Room
- Level: Second
- Dimensions: 1 x 1
Heating & Cooling
- Heating features: Central,Fireplace(s),Solar
- Cooling features: Central Air,Ceiling Fan(s)
Interior Area
- Total interior livable area: 3,693 sqft
Kitchen
- Features: Breakfast Bar,Built-in Features,Butler's Pantry,Eat-in Kitchen,Kitchen Island,Pantry,Walk-In Pantry
- Level: First
- Dimensions: 1 x 1
Laundry
- Level: First
- Dimensions: 1 x 1
Living Room
- Level: First
- Dimensions: 1 x 1
Master Bedroom
- Features: Closet Cabinetry,Ceiling Fan(s),Dual Sinks,En Suite Bathroom,Linen Closet,Walk-In Closet(s)
- Level: First
- Dimensions: 1 x 1
Media Room
- Level: Second
- Dimensions: 1 x 1
Office
- Level: First
- Dimensions: 1 x 1
Property
Accessibility
- Accessibility features: Accessible Doors
Details
- Parcel number: R1005770
Features
- Levels: Two
- Stories: 2
- Pool features: None
- Patio & porch: Covered
- Exterior features: Gas Grill,Private Yard,Rain Gutters,RV Hookup
Lot
- Lot size: 7,056 sqft
- Features: Sprinkler System
Parking
- Total spaces: 4
- Parking features: Electric Vehicle Charging Station(s),Garage,Garage Door Opener
- Has garage: Yes
- Attached garage spaces: 2
- Covered spaces: 1
- Carport: Yes
- Carport spaces: 2
Climate Risk is Financial Risk
Every home has a financial story beyond the listing price. Below, you’ll see the climate risks that could affect this property — and in Bills & Affordability, how those risks may influence repairs, insurance, utilities, and long-term value.
Biggest Threats for This Home
- Hail

- Tornado

- Heat Wave

How This Home’s Risks Compare
FEMA Declared Disasters Across Texas Counties
Understanding the Costs
Financial advisors generally recommend spending no more than 30% of your gross household income on housing costs. In practice, many households stretch to 35% or beyond — especially in high-cost markets.
Estimated Costs Today
| Monthly | Annual | |
|---|---|---|
| Mortgage | $2,856 | $34,272 |
| Home Insurance * | $363 | $4,356 |
| Property Taxes | $690 | $8,280 |
| Electricity | $405 | $4,866 |
| Total | $4,314 | $51,768 |
Income You'd Need if You Spent...
Texas FAIR Plan Programs


How Costs Could Change Over Time
Climate risk is quickly impacting all of the major home ownership costs. Adjust the growth rates and percentage of income spent on housing below to see how your housing costs could change over the next 10 years — and what income you'd need to keep up.
Comparing Against the Market
Price Per Sq Ft
vs Other Active Listings
Avg $/sqft
vs Homes Sold Last Month
Median $/sqft
Current Market Trends
Median Price Per Square Foot
The median price per square foot of homes sold in this area each month. Compare this to this listing's price per square foot to gauge whether the home is priced in line with recent sales.
Historicals for This Listing
Zestimate History ($/sqft)
Price History
| Date | Event | Price |
|---|---|---|
| 2026-05-13 | Listed for sale | $565,000 |
| 2026-04-08 | Listing removed | $585,000 |
| 2026-02-09 | Listed for sale | $585,000 |
| 2026-02-02 | Listing removed | $3,300 |
| 2026-01-07 | Listed for rent | $3,300 |
| 2025-12-17 | Listing removed | $3,300 |
| 2025-12-10 | Listing removed | $599,000 |
| 2025-12-01 | Listed for rent | $3,300 |
| 2025-10-17 | Listed for sale | $599,000 |
For Sale by Agent
 View on Zillow