



1607B 4th Ave N, Nashville, TN, 37208
About This Home
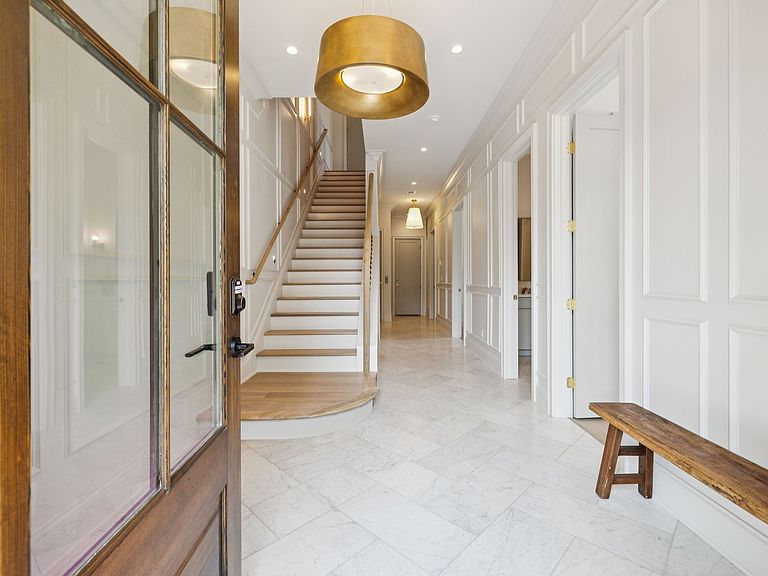
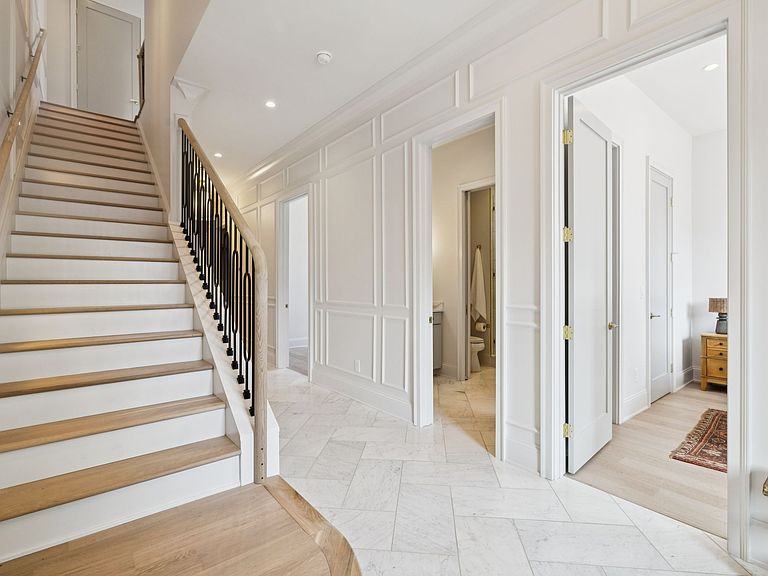
Experience the pinnacle of Nashville living at Tennyson: a collection of 16 thoughtfully designed townhomes at 4th + Hume in the heart of historic Germantown. In this specific residence, a gracious entry welcomes you with marble flooring and classic trim detail, leading to a first-floor guest suite with a full bath, office & mud room inclusive of laundry (one of two). An elevator accesses all levels including the rooftop deck. The second level offers seamless entertaining and everyday living, anchored by a chef’s kitchen featuring a Wolf range, Fisher & Paykel panel-front appliances, custom cabinetry, oversized island, pantry, and wet bar with beverage fridge. A dedicated dining area flows into a spacious living room filled with natural light from oversized Oknoplast windows that offer both efficiency and easy operation. Upstairs, the primary suite includes dual vanities, a marble walk-in shower, soaking tub and a walk-in closet, alongside two secondary bedrooms with an oversized ensuite bath and a second laundry room with room for storage. The rooftop terrace is designed for entertaining with composite decking, outdoor kitchen with gas grill, beverage cooler and sink plus thoughtful outdoor lighting, and city views. Additional highlights include Visual Comfort lighting, engineered hardwoods, soaring ceilings, a full brick exterior with gas lanterns, a two-car garage equipped for EV charging, and more. Perfectly positioned in the heart of Germantown, Tennyson offers immediate access to some of Nashville’s most beloved boutiques and dining. Just moments away, the Neuhoff District introduces a dynamic mix of elevated restaurants, a cocktail bar and brewery, an outdoor amphitheater, and class A office space - all connected to riverfront greenways. The forthcoming pedestrian bridge will soon link Germantown to the East Bank and Oracle campus, further enhancing connectivity and long-term value. Luxury, functionality, and location.
Getting Around
 Somewhat Walkable
 Very Limited Transit
 Very Bikeable
Schools
Construction
Condition
- New construction: Yes
- Year built: 2025
Materials
- Roof: Other
- Construction materials: Brick
Type & Style
- Home type: Townhouse
- Architectural style: Traditional
- Property subType: Townhouse,Residential,Condominium
Interior
Appliances
- Appliances included: Built-In Gas Oven,Built-In Gas Range
Basement
- Basement: None
Bedroom1
- Features: Suite
- Level: Suite
- Area: 195
- Dimensions: 15x13
Bedroom2
- Features: Bath
- Level: Bath
- Area: 132
- Dimensions: 11x12
Bedroom3
- Area: 121
- Dimensions: 11x11
Bedroom4
- Features: Bath
- Level: Bath
- Area: 168
- Dimensions: 12x14
Bedrooms & Bathrooms
- Bedrooms: 4
- Bathrooms: 5
- Full bathrooms: 3
- 1/2 bathrooms: 2
- Main level bedrooms: 1
Dining Room
- Features: Formal
- Level: Formal
- Area: 154
- Dimensions: 14x11
Features
- Built-in Features,Elevator,Entrance Foyer,Extra Closets,High Ceilings,Pantry,Smart Thermostat,Walk-In Closet(s),Wet Bar
- Flooring: Wood,Tile
- Finished area above ground: 3,896
Heating & Cooling
- Heating features: Central,Natural Gas
- Cooling features: Central Air,Electric
Interior Area
- Total structure area: 3,896
- Total interior livable area: 3,896 sqft
Kitchen
- Features: Pantry
- Level: Pantry
- Area: 336
- Dimensions: 21x16
Living Room
- Features: Separate
- Level: Separate
- Area: 323
- Dimensions: 19x17
Master Bathroom
- Features: Double Vanity
- Level: Double Vanity
Other
- Features: Office
- Level: Office
- Area: 108
- Dimensions: 9x12
Other
- Features: Utility Room
- Level: Utility Room
- Area: 108
- Dimensions: 9x12
Property
Details
- Attached to another structure: Yes
- Special condition: Standard
Features
- Levels: One
- Stories: 3
- Patio & porch: Deck
- Exterior features: Smart Lock(s)
- Topography of land: Level
Lot
- Features: Level
Parking
- Total spaces: 2
- Parking features: Garage Door Opener,Attached
- Has garage: Yes
- Attached garage spaces: 2
- Covered spaces: 2
Climate Risk is Financial Risk
Every home has a financial story beyond the listing price. Below, you’ll see the climate risks that could affect this property — and in Bills & Affordability, how those risks may influence repairs, insurance, utilities, and long-term value.
Biggest Threats for This Home
- Inland Flooding

- Earthquake

- Tornado

How This Home’s Risks Compare
FEMA Declared Disasters Across Tennessee Counties
Understanding the Costs
Financial advisors generally recommend spending no more than 30% of your gross household income on housing costs. In practice, many households stretch to 35% or beyond — especially in high-cost markets.
Estimated Costs Today
| Monthly | Annual | |
|---|---|---|
| Mortgage | $12,767 | $153,204 |
| Home Insurance | $1,153 | $13,836 |
| Property Taxes | $1,199 | $14,388 |
| Electricity | $316 | $3,798 |
| Total | $15,435 | $185,220 |
Income You'd Need if You Spent...
How Costs Could Change Over Time
Climate risk is quickly impacting all of the major home ownership costs. Adjust the growth rates and percentage of income spent on housing below to see how your housing costs could change over the next 10 years — and what income you'd need to keep up.
Comparing Against the Market
Price Per Sq Ft
vs Other Active Listings
Avg $/sqft
vs Homes Sold Last Month
Median $/sqft
Current Market Trends
Median Price Per Square Foot
The median price per square foot of homes sold in this area each month. Compare this to this listing's price per square foot to gauge whether the home is priced in line with recent sales.
Historicals for This Listing
Zestimate History ($/sqft)
Price History
| Date | Event | Price |
|---|---|---|
| 2026-03-25 | Listed for sale | $2,525,000 |
| 2025-06-11 | Listing removed | $2,575,900 |
| 2024-11-01 | Listed for sale | $2,575,900 |
 View on Zillow