

1955 Stake Out Way, Apopka, FL, 32703
About This Home
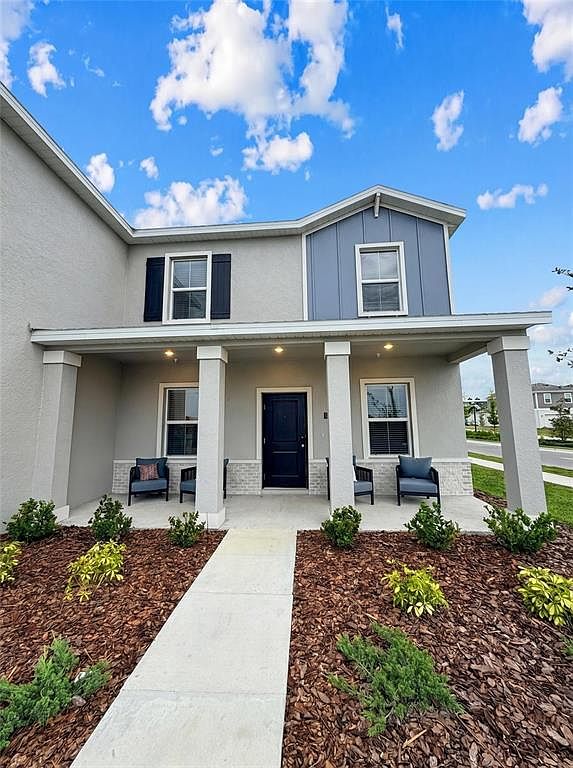
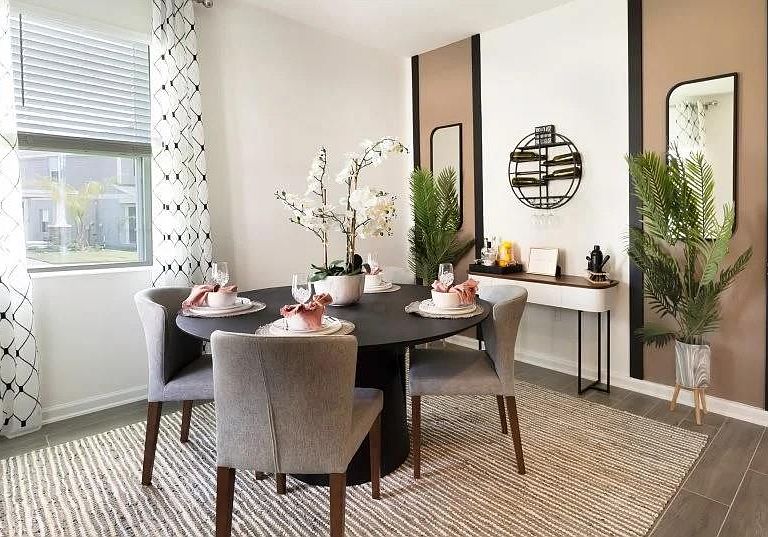
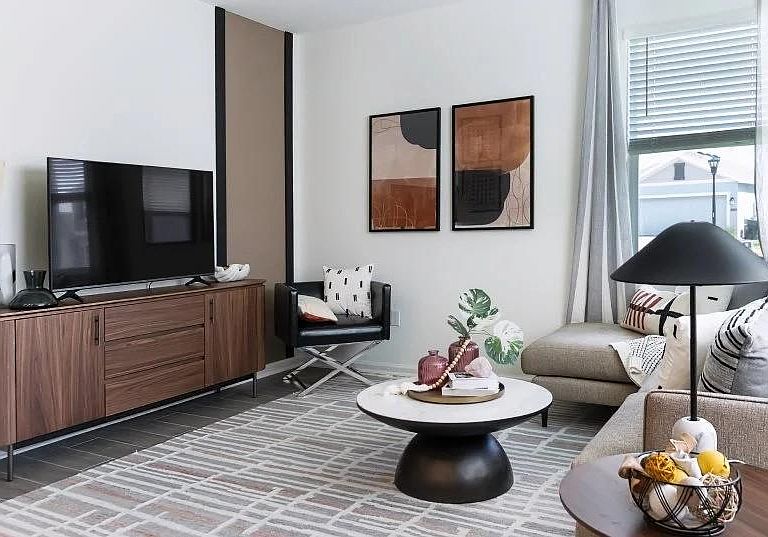
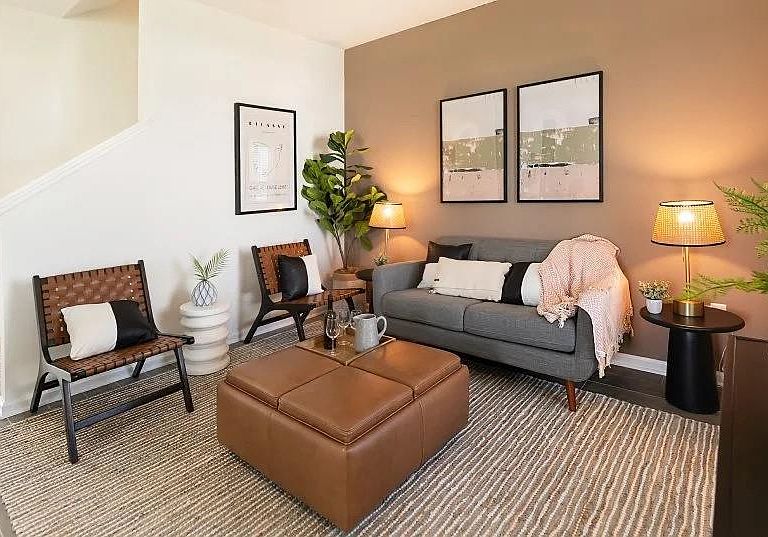
Why wait for new construction when you can move immediately into this never-occupied former model home, perfectly situated in the serene community of Bronson’s Ridge. This rare end-unit townhome offers enhanced privacy and an abundance of natural light throughout. Thoughtfully designed, this two-story residence features a flexible and spacious layout to suit a variety of lifestyles. Upon entry, a formal living and dining area provides the ideal space for a home office, den, or additional entertaining area. The home then flows seamlessly into a modern, open-concept kitchen overlooking the expansive family room—perfect for both everyday living and hosting guests. Step outside to a covered lanai, creating a comfortable extension of your living space for year-round enjoyment. Upstairs, all three bedrooms are privately positioned, including a well-appointed owner’s suite complete with a spacious walk-in closet and a private en-suite bathroom designed for relaxation. Residents of Bronson’s Ridge enjoy access to resort-style amenities, including a sparkling community pool and a fully equipped playground. Ideally located with convenient access to major roadways such as State Road 429 and State Road 414, commuting is effortless. For outdoor enthusiasts, nearby destinations like King's Landing and Wekiwa Springs State Park offer endless opportunities to experience Florida’s natural beauty. This is a unique opportunity to own a pristine, move-in-ready home in a highly desirable location—without the wait.
Getting Around
 Car-Dependent
 Minimal Transit
 Somewhat Bikeable
Schools
Construction
Condition
- Property condition: Completed
- New construction: Yes
- Year built: 2025
Materials
- Foundation: Block
- Roof: Shingle
- Construction materials: Block,Stucco
Type & Style
- Home type: Townhouse
- Property subType: Townhouse
Interior
Appliances
- Appliances included: Dishwasher,Microwave,Range,Refrigerator
- Laundry features: Inside,Laundry Room
Bedroom2
- Features: Built-in Closet
- Level: Second
Bedroom3
- Features: Built-in Closet
- Level: Second
- Area: 120
- Dimensions: 12x10
Bedrooms & Bathrooms
- Bedrooms: 3
- Bathrooms: 3
- Full bathrooms: 2
- 1/2 bathrooms: 1
Dining Room
- Level: First
- Area: 144
- Dimensions: 12x12
Family Room
- Level: First
- Area: 196
- Dimensions: 14x14
Features
- Eating Space In Kitchen,Kitchen/Family Room Combo,Living Room/Dining Room Combo,Open Floorplan,PrimaryBedroom Upstairs
- Flooring: Carpet,Ceramic Tile
- Common walls with other units/homes: End Unit
Heating & Cooling
- Heating features: Central
- Cooling features: Central Air
Interior Area
- Total structure area: 2,300
- Total interior livable area: 1,705 sqft
Kitchen
- Level: First
- Area: 120
- Dimensions: 10x12
Living Room
- Level: First
- Area: 144
- Dimensions: 12x12
Primary Bedroom
- Features: Walk-In Closet(s)
- Level: Second
- Area: 168
- Dimensions: 12x14
Property
Details
- Parcel number: 172128093900290
- Zoning: PD
- Special condition: None
Features
- Levels: Two
- Stories: 2
- Exterior features: Irrigation System,Sidewalk
Lot
- Lot size: 4,774 sqft
Parking
- Total spaces: 2
- Parking features: Garage
- Has garage: Yes
- Attached garage spaces: 2
- Covered spaces: 2
Climate Risk is Financial Risk
Every home has a financial story beyond the listing price. Below, you’ll see the climate risks that could affect this property — and in Bills & Affordability, how those risks may influence repairs, insurance, utilities, and long-term value.
Biggest Threats for This Home
- Strong Wind

- Cold Wave

- Inland Flooding

- Lightning

- Tornado

- Hail

- Hurricane

- Wildfire

How This Home’s Risks Compare
FEMA Declared Disasters in Orange County and Florida
Understanding the Costs
Financial advisors generally recommend spending no more than 30% of your gross household income on housing costs. In practice, many households stretch to 35% or beyond — especially in high-cost markets.
Estimated Costs Today
| Monthly | Annual | |
|---|---|---|
| Mortgage | $1,971 | $23,652 |
| Home Insurance * | $250 | $3,000 |
| Property Taxes | $266 | $3,192 |
| Electricity | $197 | $2,366 |
| Total | $2,684 | $32,208 |
Income You'd Need if You Spent...
Florida FAIR Plan Programs
How Costs Could Change Over Time
Climate risk is quickly impacting all of the major home ownership costs. Adjust the growth rates and percentage of income spent on housing below to see how your housing costs could change over the next 10 years — and what income you'd need to keep up.
Comparing Against the Market
Price Per Sq Ft
vs Other Active Listings
Avg $/sqft
vs Homes Sold Last Month
Median $/sqft
Current Market Trends
Median Price Per Square Foot
The median price per square foot of homes sold in this area each month. Compare this to this listing's price per square foot to gauge whether the home is priced in line with recent sales.
Historicals for This Listing
Zestimate History ($/sqft)
Price History
| Date | Event | Price |
|---|---|---|
| 2026-04-30 | Listed for sale | $389,900 |
 View on Zillow