


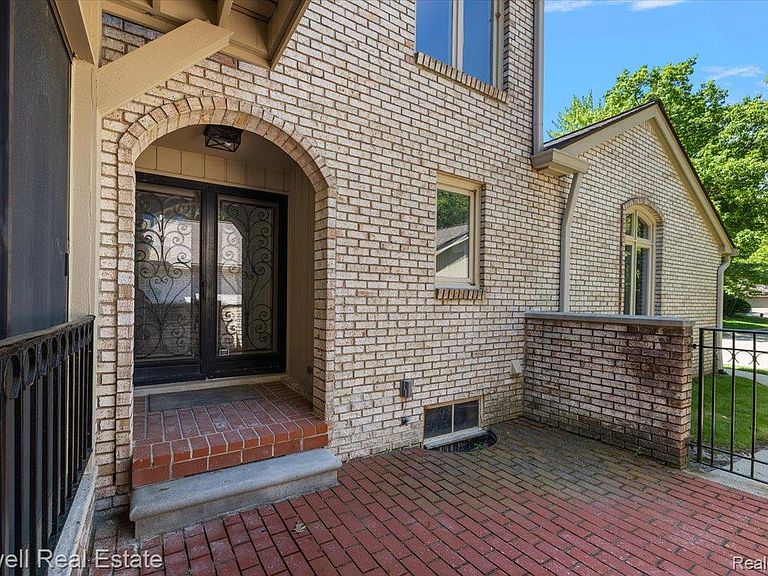

1447 Ravineview Ct #C-12, Bloomfield Hills, MI, 48304
About This Home
OPEN HOUSE SUNDAY AUGUST 9TH 2pm - 4pm Experience effortless living in this stunning, fully renovated condominium! Every detail has been thoughtfully updated, offering a perfect blend of elegance and everyday comfort. The open, inviting layout features a beautifully remodeled kitchen, stylish bathrooms, updated flooring, and high-end finishes throughout—making this home truly move-in ready. Enjoy a maintenance-free lifestyle with exceptional community amenities, including a swimming pool and tennis courts, perfect for relaxing or staying active. Conveniently located near shopping, restaurants, parks, and major expressways, this condo offers the ideal combination of luxury, convenience, and value. Don’t miss your opportunity to own this turnkey home in one of the area’s most desirable communities!
Getting Around
 Car-Dependent
 Very Limited Transit
 Somewhat Bikeable
Schools
Construction
Condition
- Year built: 1974
Materials
- Foundation: Basement,Poured
- Construction materials: Brick
Notable Dates
- Major remodel year: 2026
Type & Style
- Home type: Condo
- Architectural style: Colonial
- Property subType: Condominium
Interior
Appliances
- Appliances included: Dishwasher,Dryer,Free Standing Electric Range,Free Standing Refrigerator,Range Hood,Stainless Steel Appliances,Washer,Wine Cooler,Washer Dryer Allin One
Basement
- Has basement: Yes
- Basement: Finished,Full
Bedroom
- Level: Second
- Area: 110
- Dimensions: 10 X 11
Bedroom
- Level: Second
- Area: 195
- Dimensions: 15 X 13
Bedrooms & Bathrooms
- Bedrooms: 3
- Bathrooms: 3
- Full bathrooms: 2
- 1/2 bathrooms: 1
Dining Room
- Level: Entry
- Area: 91
- Dimensions: 13 X 7
Features
- Fireplace features: Living Room
- Fireplace: Yes
- Finished area below ground: 1,025
- Finished area above ground: 2,074
Heating
- Heating features: Forced Air,Natural Gas
Interior Area
- Total interior livable area: 3,099 sqft
Kitchen
- Level: Entry
- Area: 192
- Dimensions: 16 X 12
Laundry
- Level: Entry
- Area: 36
- Dimensions: 6 X 6
Living Room
- Level: Entry
- Area: 266
- Dimensions: 19 X 14
Other
- Level: Second
- Area: 32
- Dimensions: 8 X 4
Other
- Level: Second
- Area: 35
- Dimensions: 5 X 7
Other
- Level: Entry
- Area: 20
- Dimensions: 4 X 5
Primary Bedroom
- Level: Second
- Area: 432
- Dimensions: 24 X 18
Property
Details
- Parcel number: 1901277012
- Special condition: Short Sale No,Standard
Features
- Levels: Two
- Stories: 2
- Entry location: GroundLevelwSteps
- Pool features: In Ground
- Patio & porch: Patio
- Exterior features: Balcony
Parking
- Total spaces: 2
- Parking features: Two Car Garage,Attached
- Has garage: Yes
- Attached garage spaces: 2