
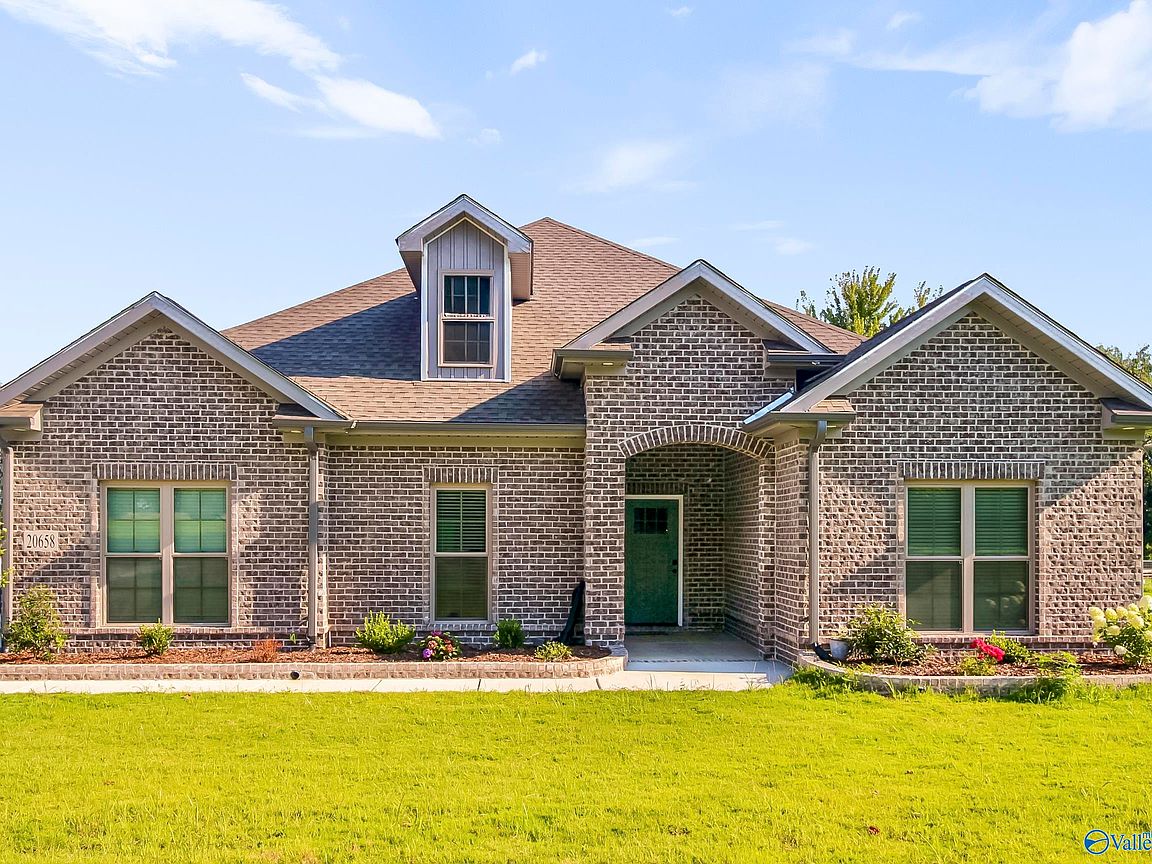


20658 Upper Fort Hampton Rd, Elkmont, AL, 35620
4beds
3baths
2,092sqft
$414,999
$198price/sqft
$2,778/moest. monthly cost
$111,120/yrincome needed
About This Home
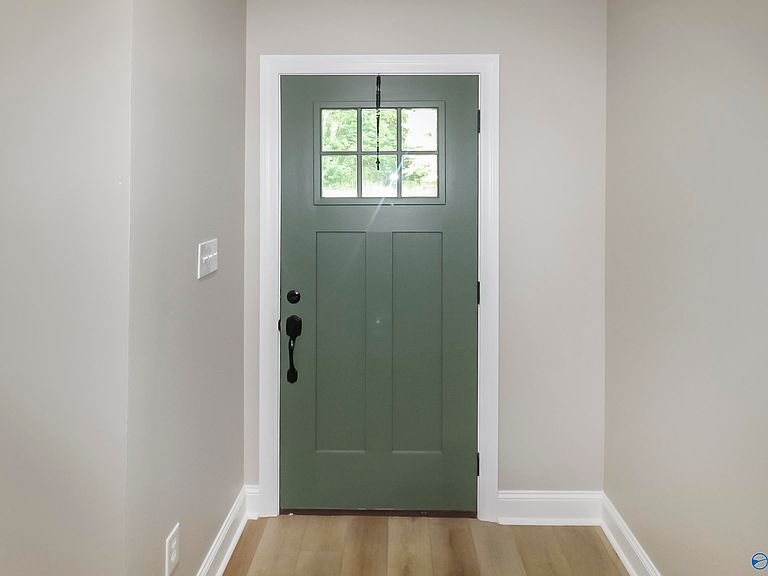
Enjoy peaceful country living in this spacious 4-bedroom, 3-bath home with approximately 2,169 sq ft. Features include an open great room with recessed lighting and fireplace, kitchen with island, walk-in pantry, family dining area, and a private master suite with walk-in closet, double vanity, soaking tub, and separate shower. Bedroom 4 can serve as a study or flex room. Bedroom 2 is a suite which is great for visitors or family on an extended stay. Also includes 9-foot ceilings, a 12-foot foyer, covered front and back porches, two-car garage, storm shelter, fenced backyard. 8' garage doors with extra deep garage so large trucks are welcome!
Getting Around
0
 Car-Dependent
0
 Very Limited Transit
33
 Somewhat Bikeable
Schools
6/10
5/10
Construction
Materials
- Foundation: Slab
Type & Style
- Home type: SingleFamily
- Architectural style: Ranch
- Property subType: Single Family Residence
Interior
Bedroom2
- Features: 9’ Ceiling
- Level: First
- Area: 144
Bedroom3
- Features: 9’ Ceiling
- Level: First
- Area: 144
Bedroom4
- Level: First
- Area: 143
Bedrooms & Bathrooms
- Bedrooms: 4
- Bathrooms: 3
- Full bathrooms: 3
Features
- Fireplace features: Gas Log
- Fireplace: Yes
Heating & Cooling
- Heating features: Central 1
- Cooling features: Central 1
Interior Area
- Total interior livable area: 2,092 sqft
Kitchen
- Features: 9’ Ceiling
- Level: First
- Area: 196
Living Room
- Features: 9’ Ceiling
- Level: First
- Area: 352
Master Bedroom
- Features: 9’ Ceiling
- Level: First
- Area: 221
Property
Details
- Parcel number: 02 08 28 0 000 001.000
Features
- Levels: One
- Stories: 1
Lot
- Lot size: 0.63 Acres
- Lot size dimensions: 230 x 120
Parking
- Parking features: Garage-Two Car