


10156 BALLAST DRIVE, Orlando, FL, 32827
About This Home
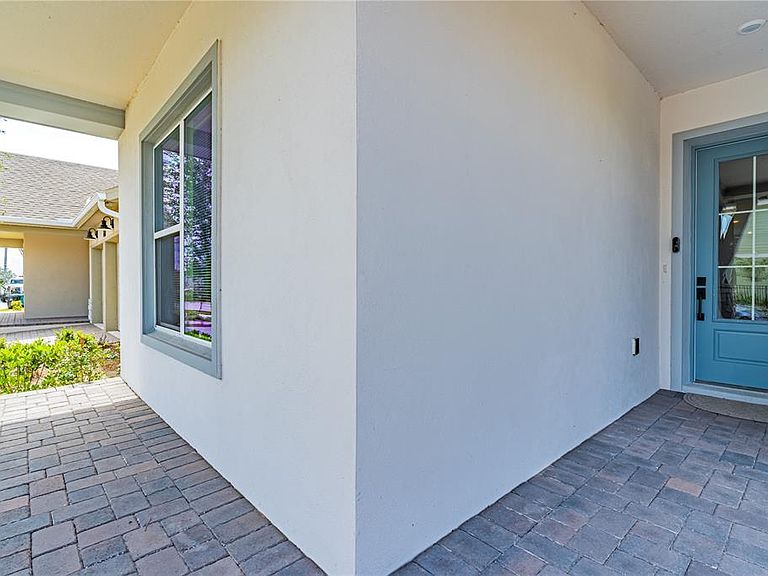
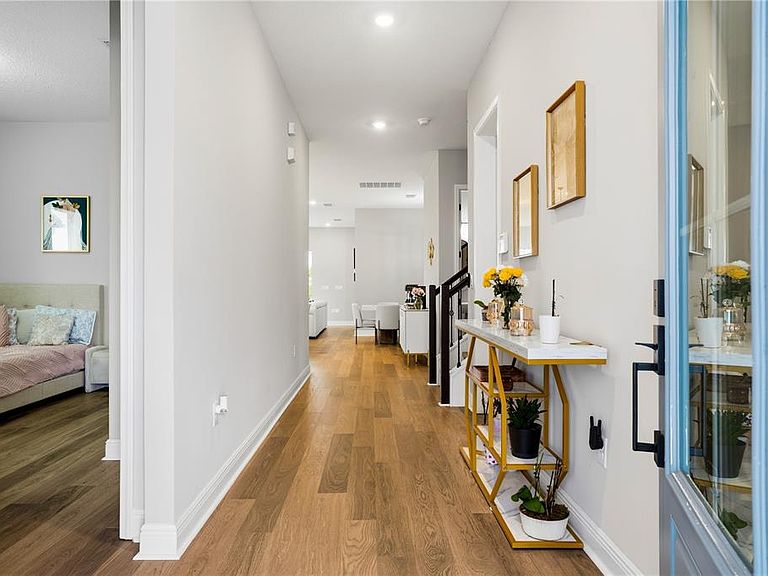
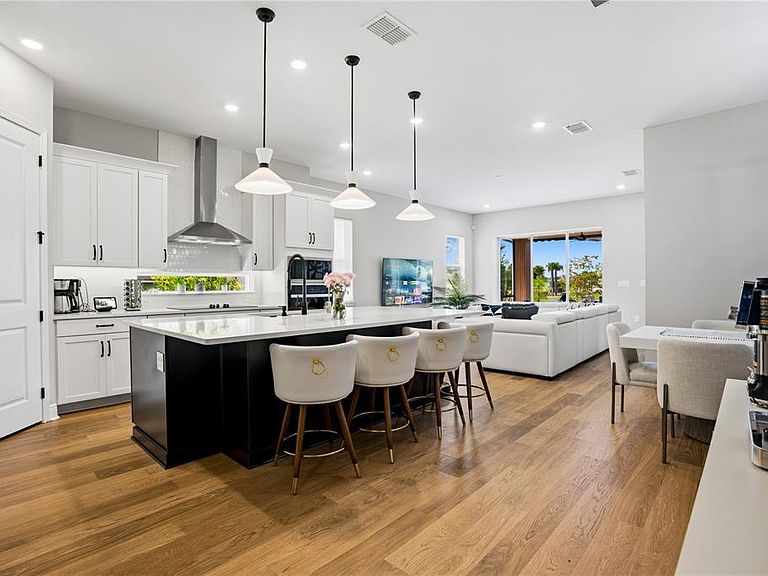
This home is less than one year old and is still under warranty, and includes many upgrades! Move-in ready 2025 residence in Laureate Park at Lake Nona, offering approximately 3,060 square feet of thoughtfully designed living space, 5 bedrooms, 3.5 bathrooms, a first-floor primary suite, and a spacious upstairs bonus room. The home welcomes you with 10-foot ceilings, elegant 8-foot doors, abundant natural light, and an open-concept floor plan designed for comfortable everyday living and entertaining. The gourmet kitchen anchors the main living area with quartz countertops, an oversized island with seating, stainless steel appliances, 42-inch cabinetry, and generous gathering spaces that flow seamlessly into the dining and living areas. The first-floor primary suite provides comfort and privacy, while the additional bedrooms and upstairs bonus room brings flexibility for a home office, media room, fitness area, guest accommodations, or additional living space. Outside, enjoy a brick-paver lanai and access to the Laureate Park lifestyle, including resort-style aquatic amenities, a fitness center, tennis and basketball courts, dog parks, playgrounds, and scenic walking and biking trails. Conveniently located near Lake Nona Town Center, Boxi Park, Medical City, Orlando International Airport, dining, shopping, entertainment, and major highways, this home combines modern design, functional living spaces, and an excellent location within one of Lake Nona’s most recognized communities.
Getting Around
 Car-Dependent
 No Nearby Transit
 Somewhat Bikeable
Schools
Construction
Condition
- Property condition: Completed
- Year built: 2025
Materials
- Foundation: Slab
- Roof: Shingle
- Construction materials: Block,Stucco
Other
- Builder model: Fontana c
- Builder name: Craft Homes
Type & Style
- Home type: SingleFamily
- Architectural style: Craftsman
- Property subType: Single Family Residence
Interior
Appliances
- Appliances included: Dishwasher,Disposal,Electric Water Heater,Microwave,Range
- Laundry features: Inside,Laundry Room
Bedroom2
- Features: Built-in Closet
- Level: First
- Area: 132
- Dimensions: 11x12
Bedroom3
- Features: Built-in Closet
- Level: First
- Area: 156
- Dimensions: 13x12
Bedroom4
- Features: Built-in Closet
- Level: First
- Area: 132
- Dimensions: 11x12
Bedroom5
- Features: Built-in Closet
- Level: Second
- Area: 180
- Dimensions: 12x15
Bedrooms & Bathrooms
- Bedrooms: 5
- Bathrooms: 4
- Full bathrooms: 3
- 1/2 bathrooms: 1
Bonus Room
- Features: No Closet
- Level: Second
- Area: 357
- Dimensions: 17x21
Dining Room
- Level: First
- Area: 110
- Dimensions: 10x11
Features
- Eating Space In Kitchen,Kitchen/Family Room Combo,Living Room/Dining Room Combo,Open Floorplan,Solid Surface Counters,Split Bedroom,Thermostat,Walk-In Closet(s)
- Door features: Sliding Doors
- Flooring: Carpet,Tile
Great Room
- Level: First
- Area: 288
- Dimensions: 18x16
Heating & Cooling
- Heating features: Central,Electric
- Cooling features: Central Air
Interior Area
- Total structure area: 3,914
- Total interior livable area: 3,060 sqft
Kitchen
- Level: First
- Area: 225
- Dimensions: 15x15
Primary Bedroom
- Features: Walk-In Closet(s)
- Level: First
- Area: 238
- Dimensions: 17x14
Property
Details
- Parcel number: 312431484301610
- Zoning: PUD
- Special condition: None
Features
- Levels: Two
- Stories: 2
- Exterior features: Irrigation System,Sidewalk
Lot
- Lot size: 7,204 sqft
Parking
- Total spaces: 2
- Parking features: Garage - Attached
- Has garage: Yes
- Attached garage spaces: 2
- Covered spaces: 2