


11803 Haakon Lane, Hayward, WI, 54843
About This Home
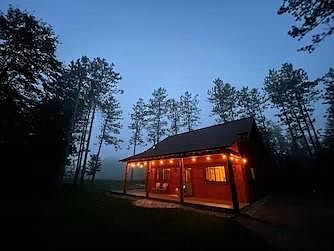
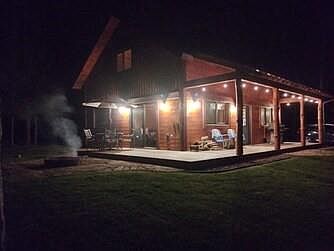
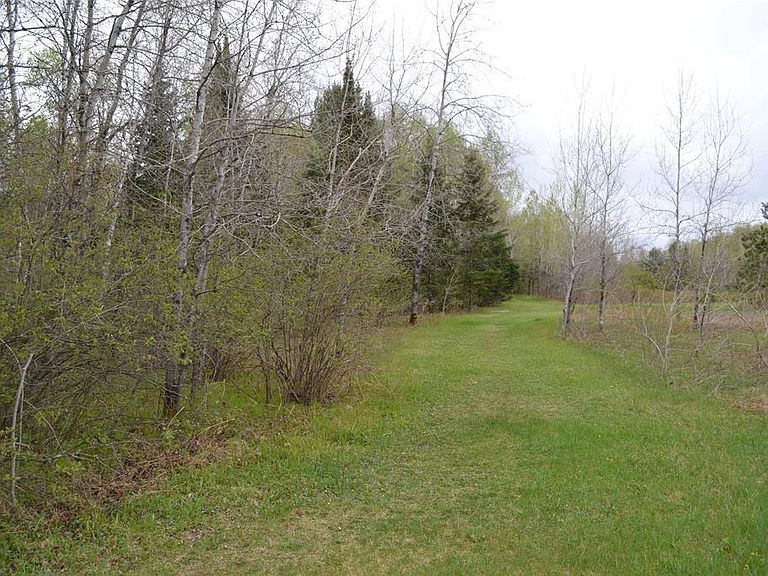
Check out this spacious, chalet-style two-story knotty pine cabin, newly built in 2021 and gracefully nestled within the private Brook development. Surrounded by nature and adventure, this property is located on the Brook?s private groomed trail system, offering skiing, snowshoeing, hiking, and mountain biking right outside your front door. The trails connect directly to the renowned American Birkebeiner 90-kilometer cross-country ski trail, as well as the CAMBA and MAQWA mountain biking trail networks. This property is a cross-country skier's / snow-shoer's / mountain biker's / hiker's true Nirvana ! Those who prefer Off-Road adventures, this property also features direct access to ATV Trails and Snowmobile Trail 31, right at the end of the driveway. Take in breathtaking sunset views and stargazing from the wraparound deck overlooking 10 acres of federally protected pristine forest. Or, gather around the stunning new fire pit after a day on the trails. Just minutes from the scenic Namekagon River, this peaceful retreat offers the perfect balance of seclusion and convenience, conveniently located a few minutes from town. This home provides the ideal retreat for nature lovers and all-season outdoor adventure enthusiasts. Inside, the home features two main-floor bedrooms, generous kitchen, bathroom, living / dining area, and a spacious open loft, offering a generous, open-concept, flexible space ideal for relaxing, working remotely, practicing yoga, or accommodating additional guests. Enjoy quiet mornings on the covered porch and evenings around the beautifully landscaped stone patio and fire pit. A short walk leads you to the Namekagon River, where miles of pristine wilderness and scenic beauty await. Flowing directly through Hayward, the Namekagon River is celebrated for its wilderness canoeing, kayaking, and rustic campsites, making this cabin an ideal year-round getaway for nature lovers and outdoor adventurers alike.
Getting Around
 Car-Dependent
 Very Limited Transit
 Somewhat Bikeable
Schools
Construction
Condition
- Property condition: 0-5 Years
- Year built: 2022
Materials
- Construction materials: Wood Siding
Type & Style
- Home type: SingleFamily
- Architectural style: Chalet
- Property subType: Single Family Residence
Interior
Appliances
- Appliances included: Dishwasher,Dryer,Range/Oven,Refrigerator,Washer
Basement
- Has basement: Yes
- Basement: None / Slab,Concrete
Bedroom2
- Level: Main
- Area: 88
Bedrooms & Bathrooms
- Bedrooms: 2
- Bathrooms: 1
- Full bathrooms: 1
- Main level bedrooms: 2
Features
- Finished area below ground: 0
- Finished area above ground: 1,147
Heating & Cooling
- Heating features: Propane,Wood,Baseboard,Other
- Cooling features: Other
Interior Area
- Total structure area: 1,147
- Total interior livable area: 1,147 sqft
Kitchen
- Level: Main
- Area: 96
Living Room
- Level: Main
- Area: 165
Master Bedroom
- Level: Main
- Area: 132
Property
Details
- Parcel number: 44004
Features
- Patio & porch: Deck,Covered,Patio
- Living area range: 1001-1250
Lot
- Lot size: 1.21 Acres
- Lot size dimensions: 0 x 0 x
Parking
- Parking features: No Garage