



12522 Fm 556, Pittsburg, TX, 75686
About This Home
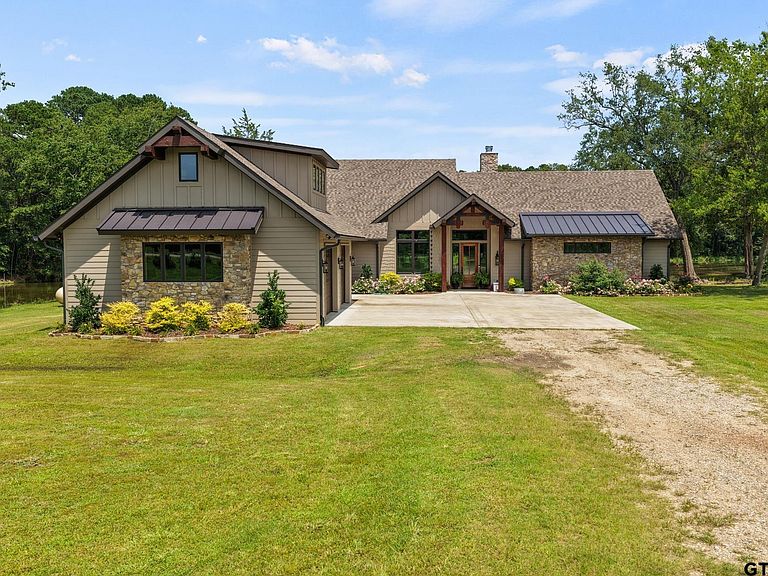
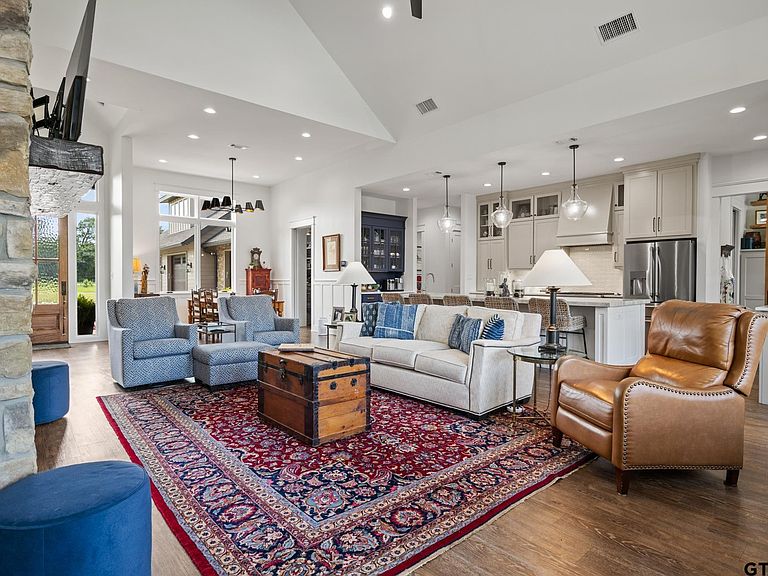
Tucked away behind a winding drive, this custom-built 2023 estate offers an extraordinary blend of elegance, comfort, and functionality. Set on 49.6 picturesque acres complete with a stocked pond, barn, workshop, and rolling pasture, this one-of-a-kind property is designed for those seeking privacy without sacrificing luxury. Inside, you'll find over 3,000 sqft of thoughtfully crafted living space where soaring ceilings, expansive windows, rich wood accents, and designer finishes create a warm yet sophisticated atmosphere. The open-concept living area is anchored by a stunning floor-to-ceiling stone fireplace and flows seamlessly into the gourmet kitchen featuring an oversized island, premium appliances, abundant custom cabinetry, a butler's pantry, walk-in pantry, wet bar, and spacious dining area—perfect for entertaining on any scale. The private owner's retreat is a true sanctuary, offering peaceful views of the property, a spa-inspired ensuite with a freestanding soaking tub, oversized walk-in shower, dual vanities, and an incredible custom walk-in closet. Three additional bedrooms and beautifully appointed guest baths provide ample space for family and visitors. Step outside to experience the lifestyle you've been dreaming of. Relax on the covered back porch overlooking the sparkling pond, cast a line from the private dock, or spend evenings watching the sunset. The impressive barn and workshop provide exceptional space for equipment or hobbies, making this property as functional as it is beautiful. Adding even more value is the second residence, offering endless possibilities as a guest house, multigenerational living quarters or income-producing rental. Whether you're searching for a luxury homestead, working ranch, weekend retreat, or legacy property to enjoy for generations, this remarkable estate offers the rare combination of refined craftsmanship, modern amenities, and breathtaking natural beauty—all just a short drive from Pittsburg.
Getting Around
 Car-Dependent
 Very Limited Transit
 Somewhat Bikeable
Schools
Construction
Condition
- Year built: 2023
Materials
- Foundation: Slab
- Roof: Composition
- Construction materials: Stone,Siding
Type & Style
- Home type: SingleFamily
- Architectural style: Traditional
- Property subType: Single Family Residence
Interior
Appliances
- Appliances included: Range/Oven-Gas,Dishwasher,Microwave
Bathroom
- Features: Shower and Tub,Bar
Bedroom
- Level: Main
Bedrooms & Bathrooms
- Bedrooms: 4
- Bathrooms: 3
- Full bathrooms: 3
Dining Room
- Features: Separate Formal Dining
Features
- Ceiling Fan(s),Kitchen Island
- Flooring: Carpet,Tile
- Fireplace features: Gas Log
- Fireplace: Yes
Heating & Cooling
- Heating features: Central Electric
- Cooling features: Central Electric
Interior Area
- Total structure area: 3,020
- Total interior livable area: 3,020 sqft
Kitchen
- Features: Kitchen/Eating Combo
Property
Details
- Parcel number: 35399
- Special condition: None
Features
- Levels: One
- Pool features: None
- Patio & porch: Porch
- Exterior features: Gutter(s)
- Fencing: None
- Waterfront features: Lake
- Topography of land: Level
- Residential vegetation: Partially Wooded
Lot
- Lot size: 49.60 Acres
Parking
- Total spaces: 3
- Parking features: Garage Faces Side
- Has garage: Yes
- Attached garage spaces: 3
- Covered spaces: 3
- Has uncovered spaces: Yes