


404 Silver Eagle Trail, Banner Elk, NC, 28604
About This Home
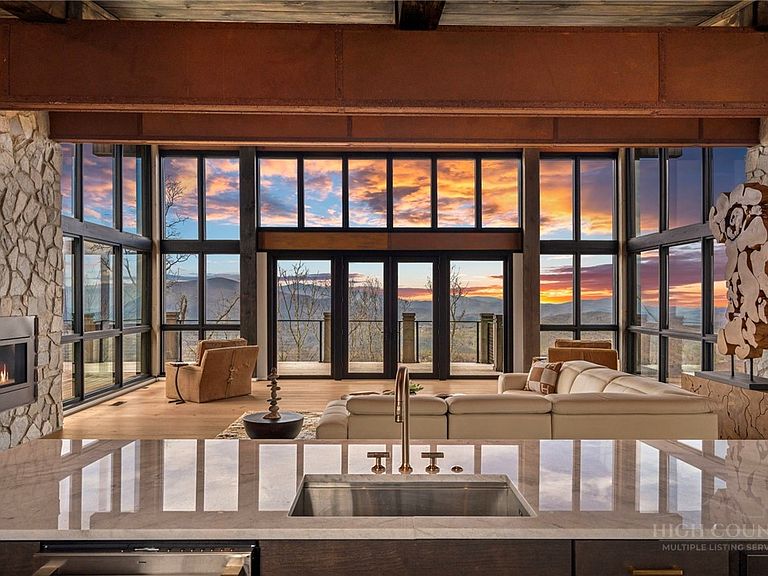
The Belvédère. Designed for the view. Built for the moment. Set high within Eagles Nest, this modern mountain retreat captures the kind of long-range, layered Blue Ridge views that rarely come available. Positioned within the community’s coveted Sunset Section, this home is oriented to take full advantage of golden hour, where the ridgelines glow and the sky settles into a nightly show that never repeats itself. At over 4,000 feet in elevation, mornings begin above the clouds and evenings transition into unobstructed sunsets stretching across state lines. Situated on approximately 1.2 acres, the home offers nearly 5,000 square feet of thoughtfully designed living space, with floor-to-ceiling glass framing the landscape from nearly every room. Natural materials including white pine ceilings, exposed beams, and stone accents bring warmth and balance to the modern architecture. The kitchen is both functional and refined, centered around a marble waterfall island, premium appliances, and a layout designed to flow seamlessly into the main living and dining spaces. The primary suite on the main level is quietly tucked away, offering a spa-like bath and uninterrupted mountain views. The lower level is built for hosting, complete with a custom bar, media and game space, and additional guest accommodations. Expansive covered decks extend the living experience outdoors, anchored by a hot tub and multiple vantage points to take in the surrounding ridgelines. Extensive landscaping, integrated lighting, and carefully placed stonework create a strong sense of arrival while maintaining a natural, elevated setting. Ownership here extends beyond the home itself. Within Eagles Nest, a private, gated mountain enclave, residents have access to a curated collection of amenities designed for a more refined outdoor lifestyle. Enjoy private access to the Elk River for world-class trout fishing, dining at Epic Chophouse, and gathering at the Sportsman’s Lodge. The community also features a private winery, miles of maintained UTV and hiking trails, a state-of-the-art fitness center, outdoor amphitheater, and even a dedicated helipad for seamless arrival and departure. This is a setting built for those who value privacy, access, and experience at a higher level. A rare opportunity to own a true view-driven property in one of the most sought-after sections of Eagles Nest.
Getting Around
 Car-Dependent
 Very Limited Transit
 Not Bike Friendly
Schools
Construction
Condition
- Year built: 2025
Materials
- Roof: Metal
- Construction materials: Other,Stone,See Remarks,Wood Siding,Wood Frame
Type & Style
- Home type: SingleFamily
- Architectural style: Contemporary,Mountain
- Property subType: Single Family Residence
Interior
Appliances
- Appliances included: Dryer,Dishwasher,Exhaust Fan,Electric Water Heater,Disposal,Gas Range,Gas Water Heater,Microwave,Refrigerator,Tankless Water Heater,Washer
- Laundry features: Main Level
Basement
- Basement: Crawl Space
Bedrooms & Bathrooms
- Bedrooms: 5
- Bathrooms: 5
- Full bathrooms: 4
- 1/2 bathrooms: 1
Features
- Wet Bar,Carbon Monoxide Detector,Furnished,Hot Tub/Spa,Vaulted Ceiling(s)
- Fireplace features: Gas,Stone,Vented,Propane
- Fireplace: Yes
- Finished area below ground: 2,055
- Finished area above ground: 2,904
Heating & Cooling
- Heating features: Electric,Forced Air,Fireplace(s),Heat Pump,Hot Water,Propane,Zoned
- Cooling features: Electric,3+ Units,Zoned
Interior Area
- Total structure area: 4,959
- Total interior livable area: 4,959 sqft
Property
Details
- Parcel number: 19300072607200000
Features
- Levels: Two
- Stories: 2
- Patio & porch: Covered,Multiple,Patio,Stone,Wrap Around
- Exterior features: Fence,Hot Tub/Spa
- Has spa: Yes
- Spa features: Hot Tub
- Fencing: Partial
- Has view: Yes
- View description: Long Range,Mountain(s),Southern Exposure
- Waterfront features: Pond
Lot
- Lot size: 1.20 Acres
Parking
- Total spaces: 2
- Parking features: Asphalt,Attached,Driveway,Garage,Two Car Garage
- Has garage: Yes
- Attached garage spaces: 2
- Covered spaces: 2
- Has uncovered spaces: Yes
Climate Risk is Financial Risk
Every home has a financial story beyond the listing price. Below, you’ll see the climate risks that could affect this property — and in Bills & Affordability, how those risks may influence repairs, insurance, utilities, and long-term value.
Biggest Threats for This Home
- Lightning

- Cold Wave

- Inland Flooding

- Ice Storm

- Strong Wind

- Hail

- Landslide

- Tornado

- Winter Weather

How This Home’s Risks Compare
FEMA Declared Disasters in Avery County and North Carolina
Understanding the Costs
Financial advisors generally recommend spending no more than 30% of your gross household income on housing costs. In practice, many households stretch to 35% or beyond — especially in high-cost markets.
Estimated Costs Today
| Monthly | Annual | |
|---|---|---|
| Mortgage | $18,456 | $221,472 |
| Home Insurance * | $980 | $11,760 |
| Property Taxes | $1,125 | $13,500 |
| Electricity | $461 | $5,542 |
| Total | $21,022 | $252,264 |
Income You'd Need if You Spent...
North Carolina FAIR Plan Programs

How Costs Could Change Over Time
Climate risk is quickly impacting all of the major home ownership costs. Adjust the growth rates and percentage of income spent on housing below to see how your housing costs could change over the next 10 years — and what income you'd need to keep up.
Comparing Against the Market
Price Per Sq Ft
vs Other Active Listings
Avg $/sqft
vs Homes Sold Last Month
Median $/sqft
Current Market Trends
Median Price Per Square Foot
The median price per square foot of homes sold in this area each month. Compare this to this listing's price per square foot to gauge whether the home is priced in line with recent sales.
Historicals for This Listing
Zestimate History ($/sqft)
Price History
| Date | Event | Price |
|---|---|---|
| 2026-04-17 | Listed for sale | $4,250,000 |
| 2026-04-01 | Listing removed | $4,250,000 |
| 2026-03-04 | Price change | $4,250,000 |
| 2025-10-08 | Listed for sale | $4,500,000 |
| 2025-03-24 | Listing removed | $3,800,000 |
| 2024-10-28 | Listed for sale | $3,800,000 |
 View on Zillow