



521 Central Blvd, Pierson, FL, 32180
About This Home
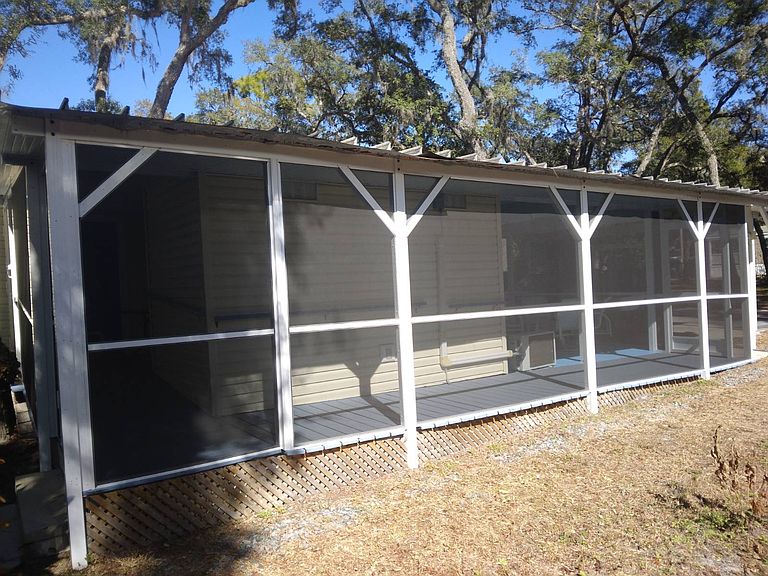
Ultimate ADULT Country PLAYHOUSE/ Retreat...Naked and Not Afraid....Not the TV series, life at Sunny Sands. Nature at it's BEST.....are you seeking a special home, Well , you found it. This 2 bedroom 2 Bath home has so many extras....Screened Wrap-around porch. Treetop Sunning Deck...rear party room with Bar and A/C in your special rear screen room.Dual driveways, Home sits on a pass throu lot, entrances on 2 streets.A great 4 seasons room. A tastefully screen handicap ramp. Now the interior: Totally redone kitchen with SS appliances, 3 windowed Breakfast Nook, a large open livingroom/dining room, presently, dining room used as a game room.Redone guest bath, laundry room with front loaders, a spacious guest bedroom and a large master bedroom with ensuite bath with walkin tile shower and walk in closet.This home is freshly painted, all new luxury vinyl planled flooring and all new wood trim Move Right In...Just bring your toothbrush. Now the Community.....Sunny Sands, a Clothing Optional Community 55 plus community,( They use the 80/20 rule) which allows younger owners, but still no one under 21. The community is situated on 57 majestic acres, fenced and gated with great amenities as a heated Pool, Pickle Ball Court, Fishing and Kayak lake, hiking trails, dog park, corn hole, gym, clubhouse and a community fire pit. Modest lot rent of $625 a month which includes water, sewer and trash. Optic internet available. Call for your personal tour of this home and community. ,, Furnishing negotable......New HOT TUB with full price offer !!
Getting Around
 Car-Dependent
 Very Limited Transit
 Somewhat Bikeable
Schools
Construction
Condition
- Year built: 1995
Materials
- Roof: Metal
- Construction materials: Vinyl Siding
Notable Dates
- Major remodel year: 2026
Type & Style
- Home type: MobileManufactured
- Property subType: Manufactured Home
Interior
Appliances
- Appliances included: Dryer,Refrigerator,Microwave,Oven,Washer,Stainless Steel Appliances
Basement
- Area: 0
Bedrooms & Bathrooms
- Bedrooms: 2
- Bathrooms: 2
- Full bathrooms: 2
Features
- Flooring: Tile
- Finished area above ground: 1,400
Heating & Cooling
- Heating features: Electric,Zoned,Other
- Cooling features: Central,Zoned
Interior Area
- Total structure area: 1,400
- Total interior livable area: 1,400 sqft
Kitchen
- Features: Separate,Laminate Counters
Property
Details
- Parcel number: 482600000043
- On leased land: Yes
- Lease amount: 625
Features
- Patio & porch: Patio,Enclosed Porch,Open Porch,Screened Porch,Deck
Parking
- Parking features: Driveway
- Has uncovered spaces: Yes