


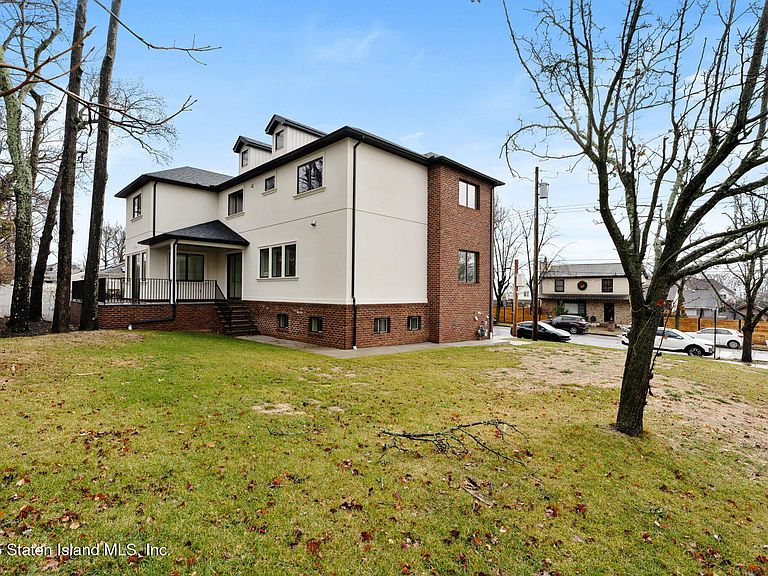


69 Elmbank St, Staten Island, NY, 10312
About This Home
Welcome home to 69 Elmbank Street! This exceptional, brand new, custom-built 4 bedroom, 4 bathroom home in exclusive SE Annadale presents an extraordinary opportunity for discerning buyers seeking uncompromising quality and sophisticated design. Commanding a prestigious corner location on a 90x100 lot, this magnificent four-bedroom, four-bathroom home spans an impressive 4,771 square feet of meticulously crafted living space. Upon entering through the dramatic two-story foyer, guests are immediately struck by the soaring ten-foot ceilings that create an atmosphere of grandeur throughout the home. The open-concept floor plan flows seamlessly, showcasing premium finishes and thoughtful architectural details that define luxury living. Premium Pella windows flood the interior with natural light while providing energy efficiency and lasting beauty, their expertly engineered frames complementing the home's contemporary aesthetic. The heart of this home features a chef's dream kitchen, complete with a center island adorned with lustrous quartz countertops, and professional-grade luxury appliances, and pantry room, perfect for both culinary adventures and casual entertaining. A separate wet bar adds an element of sophistication for hosting memorable gatherings, featuring built-in wine storage and premium fixtures that elevate every social occasion. The cozy gas fireplace in the living room serves as a focal point, promising countless evenings of warmth and ambiance while its sleek surround creates a stunning visual centerpiece. Radiant floor heating throughout the home ensures year-round comfort and represents the pinnacle of modern home heating technology, providing whisper-quiet warmth that eliminates cold spots and drafts. Upstairs, 4 bedrooms and a full bath, featuring a sumptuous primary bedroom suite, offering a private retreat with an expansive walk-in closet and an indulgent bathroom showcasing a separate soaking tub for ultimate relaxation. Practical luxury continues with a spacious two-car garage, while the finished basement provides additional living space with its own separate entrance and bathroom. This lower level with an additional 2,300 sq feet offers endless possibilities for recreation, home office space, or guest accommodation. Come see how the architectural sophistication distinguishes this residence from ordinary construction. Schedule your private appointment today. This home will not last!
Getting Around
 Somewhat Walkable
 Very Limited Transit
 Somewhat Bikeable
Schools
Construction
Condition
- Property condition: Excellent
- New construction: Yes
- Year built: 2025
Materials
- Construction materials: Stucco
Notable Dates
- Major remodel year: 2025
Type & Style
- Home type: SingleFamily
- Architectural style: Colonial
- Property subType: Single Family Residence
Interior
Appliances
- Appliances included: Dishwasher,Microwave
Basement
- Has basement: Yes
- Basement: Finished,Full
Bedrooms & Bathrooms
- Bedrooms: 4
- Bathrooms: 4
- Full bathrooms: 3
- 1/2 bathrooms: 1
Features
- Walk-In Closet(s)
Heating & Cooling
- Heating features: Natural Gas,Forced Air,Hot Water
- Cooling features: Central Air
Interior Area
- Total structure area: 4,771
- Total interior livable area: 4,771 sqft
Property
Details
- Parcel number: 053840070
- Zoning: R1
Features
- Stories: 2
- Patio & porch: Deck
- Exterior features: Gas Grill,Balcony
- Has spa: Yes
- Spa features: Heated
Lot
- Lot size: 9,147 sqft
- Features: Back Yard,Side
- Lot size dimensions: 90 x 100
Parking
- Total spaces: 2
- Parking features: Off Street
- Has garage: Yes
- Attached garage spaces: 2
- Covered spaces: 2
Climate Risk is Financial Risk
Every home has a financial story beyond the listing price. Below, you’ll see the climate risks that could affect this property — and in Bills & Affordability, how those risks may influence repairs, insurance, utilities, and long-term value.
Biggest Threats for This Home
- Heat Wave

- Tsunami

How This Home’s Risks Compare
FEMA Declared Disasters in Richmond County and New York
Understanding the Costs
Financial advisors generally recommend spending no more than 30% of your gross household income on housing costs. In practice, many households stretch to 35% or beyond — especially in high-cost markets.
Estimated Costs Today
| Monthly | Annual | |
|---|---|---|
| Mortgage | $9,607 | $115,284 |
| Home Insurance * | $540 | $6,480 |
| Property Taxes | $1,393 | $16,716 |
| Electricity | $788 | $9,461 |
| Total | $12,328 | $147,936 |
Income You'd Need if You Spent...
New York FAIR Plan Programs



How Costs Could Change Over Time
Climate risk is quickly impacting all of the major home ownership costs. Adjust the growth rates and percentage of income spent on housing below to see how your housing costs could change over the next 10 years — and what income you'd need to keep up.
Comparing Against the Market
Price Per Sq Ft
vs Other Active Listings
Avg $/sqft
vs Homes Sold Last Month
Median $/sqft
Current Market Trends
Median Price Per Square Foot
The median price per square foot of homes sold in this area each month. Compare this to this listing's price per square foot to gauge whether the home is priced in line with recent sales.
Historicals for This Listing
Zestimate History ($/sqft)
Price History
| Date | Event | Price |
|---|---|---|
| 2026-04-22 | Price change | $1,989,999 |
| 2026-03-10 | Listed for sale | $1,999,999 |
| 2026-03-09 | Listing removed | $1,999,999 |
| 2026-01-03 | Price change | $1,999,999 |
| 2025-12-21 | Listed for sale | $2,088,000 |
| 2025-12-16 | Listing removed | $2,088,000 |
| 2025-12-05 | Price change | $2,088,000 |
| 2025-10-01 | Price change | $2,099,999 |
| 2025-06-10 | Listed for sale | $2,250,888 |
| 2025-06-04 | Listing removed | $2,488,888 |
| 2025-01-06 | Price change | $2,488,888 |
| 2024-10-28 | Listed for sale | $2,588,888 |
 View on Zillow