


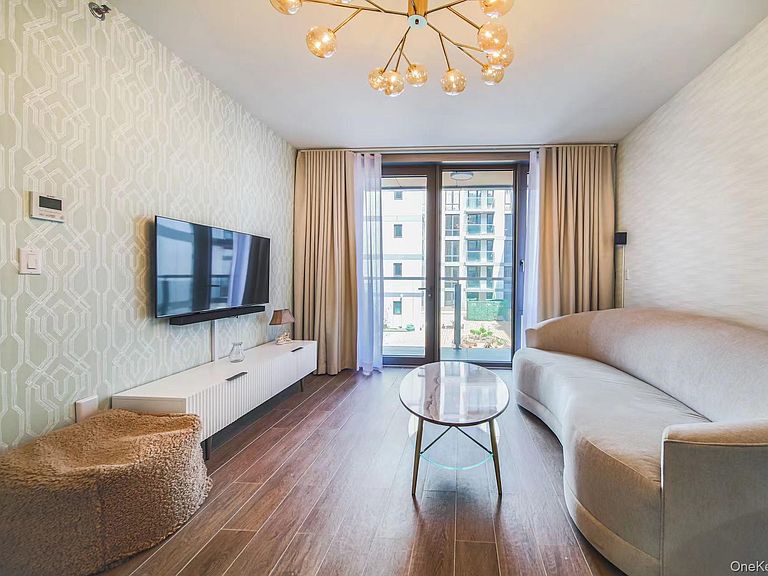


14427 Sanford Avenue #3J, Flushing, NY, 11355
About This Home
Modern 1-Bedroom Condominium in the Heart of Flushing. Located in the well-maintained Flushing Garden Condominium, built in 2019, this bright and thoughtfully designed residence features an open-concept living and dining area with floor-to-ceiling windows that fill the home with natural light. The contemporary kitchen offers stainless steel appliances, a vented range hood, ample cabinetry, and generous counter space. Additional highlights include an in-unit washer/dryer, smart entry door lock, hardwood flooring, and efficient layout with excellent use of space. Residents enjoy a full-service building with a doorman, fitness center, residents' lounge, conference room, and beautifully landscaped private garden. Conveniently situated just minutes from Flushing Main Street, the 7 train, LIRR, supermarkets, restaurants, parks, schools, and a variety of everyday conveniences. An excellent opportunity for owner-occupants or investors seeking a newer condominium in a prime Flushing location.
Getting Around
 Walker's Paradise
 Very Limited Transit
 Very Bikeable
Schools
Construction
Condition
- Year built: 2019
Materials
- Construction materials: Brick
Type & Style
- Home type: Condo
- Property subType: Condominium,Residential
Interior
Appliances
- Appliances included: Dishwasher,Dryer,Exhaust Fan,Gas Cooktop,Gas Oven,Refrigerator,Washer
Basement
- Has basement: Yes
- Basement: Finished
Bedrooms & Bathrooms
- Bedrooms: 1
- Bathrooms: 1
- Full bathrooms: 1
Features
- Elevator,Kitchen Island,Open Kitchen
- Attic: None
Heating & Cooling
- Heating features: Forced Air
- Cooling features: Central Air
Interior Area
- Total structure area: 492
- Total interior livable area: 492 sqft
Property
Details
- Parcel number: 050511304
- Special condition: None
Parking
- Total spaces: 1
- Parking features: Assigned
- Has garage: Yes
- Attached garage spaces: 1
- Covered spaces: 1