


White Spruce Way, Conowingo, MD, 21918
About This Home
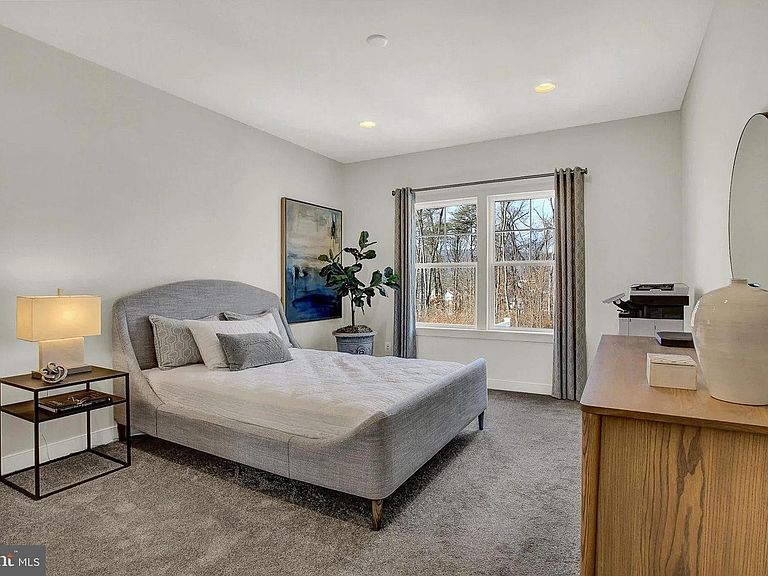
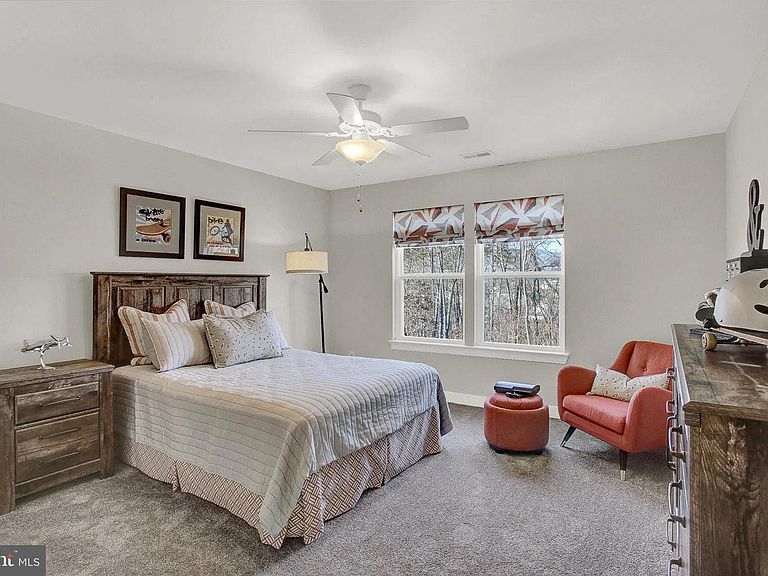
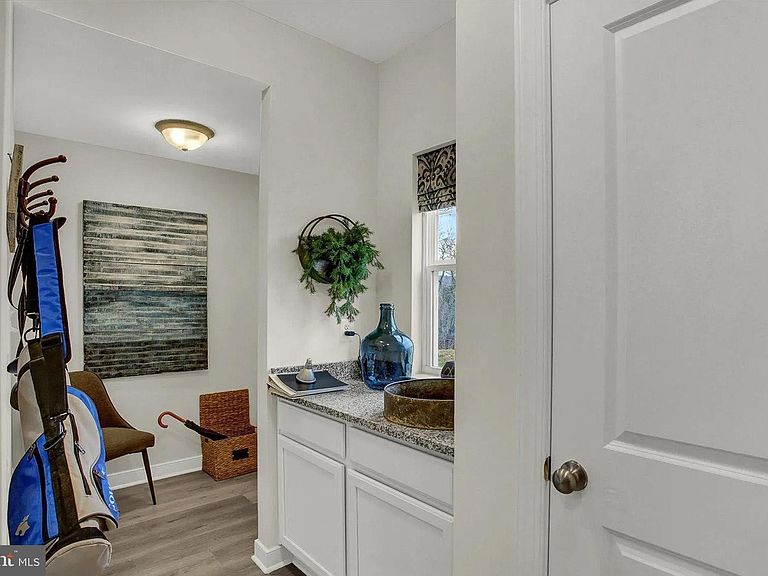
THIS HOME IS TO BE BUILT! NO MODEL HOME ON SITE! As you walk into the beautifully designed Danville 2 you are greeted by a large open foyer. The whole first floor feels as if it is one open space as you easily move through the library, dining room, great room, breakfast nook, and kitchen. Each room flows effortlessly into the other giving the whole home an open and airy ambiance. The Kitchen has a tremendous amount of space, plenty of cabinets, and a walk-in pantry, making storage and organization plentiful and entertaining easy and manageable. The first floor also features a private home office, with the option of converting it a guest room suite - complete with a full bath, and an arrival center with a generous amount of options that this area can be customized to suit your wants or needs. The second floor includes the Owner's Suite, 3 additional bedrooms, all with walk-in closets, a full bath, loft, and a comprehensive laundry room full of counter space. The Owner's Suite with an expansive bedroom flows into a hallway with dual walk-in closets to the Owner's Bath. The Owner's Bath comes standard with two separate vanities, a large tub and shower, a water closet, and a reach-in closet. Additional Owner's Bath options include a Roman-style, with more open shower nestled within an alcove with a tiled bench seat, and a Venetian-style bath, that features a deep, enclosed shower and expanded walk-in closets. The second level has ample space to accommodate an optional additional bedroom, in place of the loft, hall bath and laundry room. We have 10 beautiful country homesites with rolling hills available ranging from .67-16.7 acres. Don't miss this opportunity to have a large lot with a gorgeous new home built to your wants and needs! Nestled in the heart of Maryland, Conowingo is a captivating city that effortlessly combines small-town charm with a strong sense of community. Delight in the vibrant local farmers market, charming restaurants nearby, and experience the joy of its welcoming local playground and dog park only a short drive away. With convenient access to marinas, unique boutique shopping destinations, well-connected major highways, and proximity to world-renowned hospitals, Conowingo is a haven of both tranquility and modern convenience.
Getting Around
 Car-Dependent
 Very Limited Transit
 Not Bike Friendly
Schools
Construction
Condition
- Property condition: Excellent
- New construction: Yes
Materials
- Foundation: Concrete Perimeter
- Roof: Architectural Shingle
- Construction materials: Stick Built,CPVC/PVC,Vinyl Siding
Other
- Builder model: Danville II
- Builder name: Gemcraft Homes
Type & Style
- Home type: SingleFamily
- Architectural style: Colonial
- Property subType: Single Family Residence
Interior
Appliances
- Appliances included: Dishwasher,Oven/Range - Electric,Microwave,Electric Water Heater
Basement
- Has basement: Yes
- Basement: Full,Unfinished
Bedroom2
- Level: Upper
- Area: 154
- Dimensions: 14 X 11
Bedroom3
- Level: Upper
- Area: 182
- Dimensions: 14 X 13
Bedroom4
- Level: Upper
- Area: 144
- Dimensions: 12 X 12
Bedrooms & Bathrooms
- Bedrooms: 4
- Bathrooms: 3
- Full bathrooms: 2
- 1/2 bathrooms: 1
- Main level bathrooms: 1
Breakfast Room
- Level: Main
- Area: 117
- Dimensions: 9 X 13
Dining Room
- Level: Main
- Area: 168
- Dimensions: 12 X 14
Features
- Bathroom - Tub Shower,Breakfast Area,Dining Area,Family Room Off Kitchen,Open Floorplan,Formal/Separate Dining Room,Pantry,Recessed Lighting,Store/Office,Upgraded Countertops,Walk-In Closet(s)
- Flooring: Carpet
- Finished area above ground: 3,431
Great Room
- Level: Main
- Area: 323
- Dimensions: 17 X 19
Heating & Cooling
- Heating features: Forced Air,Propane
- Cooling features: Central Air,Gas
Interior Area
- Total structure area: 3,431
- Total interior livable area: 3,431 sqft
Kitchen
- Level: Main
- Area: 195
- Dimensions: 15 X 13
Library
- Level: Main
- Area: 144
- Dimensions: 12 X 12
Office
- Level: Main
- Area: 180
- Dimensions: 15 X 12
Primary Bedroom
- Features: Attached Bathroom,Walk-In Closet(s)
- Level: Upper
- Area: 270
- Dimensions: 15 X 18
Property
Accessibility
- Accessibility features: None
Details
- Parcel number: NO TAX RECORD
- Zoning: RESIDENTIAL
- Special condition: Standard
Features
- Levels: Two
- Stories: 2
- Pool features: None
Lot
- Lot size: 1.09 Acres
Parking
- Total spaces: 2
- Parking features: Garage Faces Front,Attached
- Has garage: Yes
- Attached garage spaces: 2
- Covered spaces: 2
Climate Risk is Financial Risk
Every home has a financial story beyond the listing price. Below, you’ll see the climate risks that could affect this property — and in Bills & Affordability, how those risks may influence repairs, insurance, utilities, and long-term value.
Biggest Threats for This Home
- Winter Weather

- Drought

- Heat Wave

- Lightning

- Strong Wind

- Tsunami

How This Home’s Risks Compare
FEMA Declared Disasters Across Maryland Counties
Understanding the Costs
Financial advisors generally recommend spending no more than 30% of your gross household income on housing costs. In practice, many households stretch to 35% or beyond — especially in high-cost markets.
Estimated Costs Today
| Monthly | Annual | |
|---|---|---|
| Mortgage | $3,403 | $40,836 |
| Home Insurance * | $289 | $3,468 |
| Property Taxes | $482 | $5,784 |
| Electricity | $437 | $5,245 |
| Total | $4,611 | $55,332 |
Income You'd Need if You Spent...
Maryland FAIR Plan Programs


How Costs Could Change Over Time
Climate risk is quickly impacting all of the major home ownership costs. Adjust the growth rates and percentage of income spent on housing below to see how your housing costs could change over the next 10 years — and what income you'd need to keep up.
Comparing Against the Market
Price Per Sq Ft
vs Other Active Listings
Avg $/sqft
vs Homes Sold Last Month
Median $/sqft
Current Market Trends
Median Price Per Square Foot
The median price per square foot of homes sold in this area each month. Compare this to this listing's price per square foot to gauge whether the home is priced in line with recent sales.
Historicals for This Listing
Zestimate History ($/sqft)
Price History
| Date | Event | Price |
|---|---|---|
| 2026-02-24 | Price change | $651,990 |
| 2026-02-24 | Price change | $672,990 |
| 2026-02-24 | Price change | $549,990 |
| 2025-03-03 | Price change | $656,990 |
| 2025-03-03 | Price change | $678,990 |
| 2025-03-03 | Price change | $663,990 |
| 2024-11-01 | Price change | $660,990 |
| 2024-11-01 | Price change | $675,990 |
| 2024-11-01 | Listed for sale | $653,990 |
 View on Zillow