

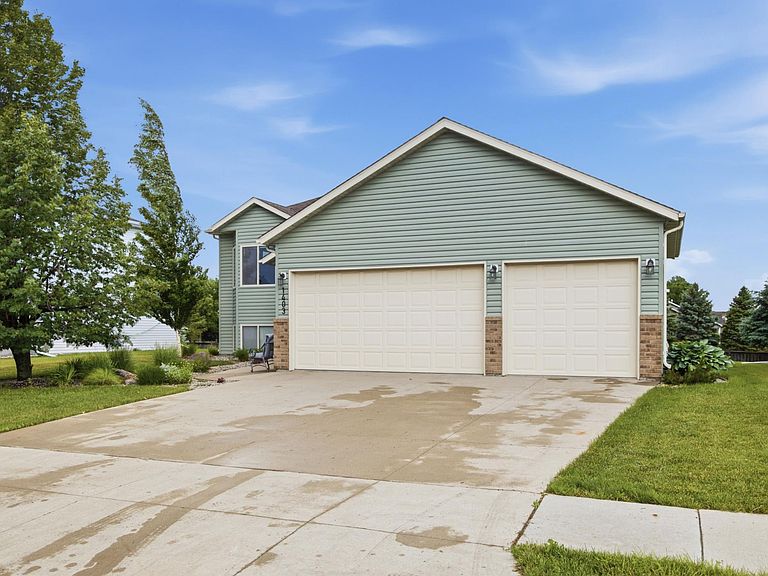


1403 35th Street Cir S, Moorhead, MN, 56560
4beds
3baths
2,054sqft
$355,500
$173price/sqft
$2,481/moest. monthly cost
$99,240/yrincome needed
About This Home
Beautifully maintained 4-bedroom, 3-bath bi-level in Moorhead's sought-after Horizon Shores neighborhood! This move-in-ready home features vaulted ceilings, a spacious kitchen with a center island and pantry cupboard, a private primary suite with walk-in closet and full bath, and a large lower-level family room. Enjoy the upper-level deck, generous backyard, and attached insulated 3-stall garage. Conveniently located near parks, schools, walking paths, shopping, and dining. Don't miss this fantastic opportunity! New roof coming soon.
Getting Around
15
 Car-Dependent
0
 Very Limited Transit
57
 Bikeable
Schools
5/10
7/10
6/10
Construction
Condition
- Year built: 2006
Materials
- Roof: Architectural Shingle
Type & Style
- Home type: SingleFamily
- Property subType: Single Family
Interior
Appliances
- Appliances included: Dishwasher,Dryer,Microwave,Range,Refrigerator,Washer
- Laundry features: In Basement
Basement
- Has basement: Yes
- Basement: Egress Window(s),Finished
Bathroom
- Level: Upper
Bathroom
- Level: Upper
Bathroom
- Level: Lower
Bedroom
- Level: Upper
Bedroom2
- Level: Upper
Bedroom3
- Level: Lower
Bedroom4
- Level: Lower
Bedrooms & Bathrooms
- Bedrooms: 4
- Bathrooms: 3
- Full bathrooms: 3
Deck
- Level: Upper
Dining Room
- Level: Upper
Family Room
- Level: Lower
Features
- Finished area below ground: 1,027
- Finished area above ground: 1,027
Heating & Cooling
- Heating features: Forced Air
- Cooling features: Central Air
Interior Area
- Total structure area: 2,054
- Total interior livable area: 2,054 sqft
Kitchen
- Level: Upper
Laundry
- Level: Lower
Living Room
- Level: Upper
Property
Accessibility
- Accessibility features: None
Details
- Parcel number: 583370110
- Zoning description: Residential-Single Family
- Foundation area: 1027
Features
- Levels: Multi/Split
- Patio & porch: Deck
- Fencing: Partial
Lot
- Lot size: 8,712 sqft
- Lot size dimensions: 65 x 137
Parking
- Total spaces: 3
- Parking features: Attached,Concrete,Floor Drain,Garage,Garage Door Opener,Insulated Garage
- Has garage: Yes
- Attached garage spaces: 3
- Covered spaces: 3
- Has uncovered spaces: Yes