



8 Camden Road, Elk, WA, 99009
About This Home
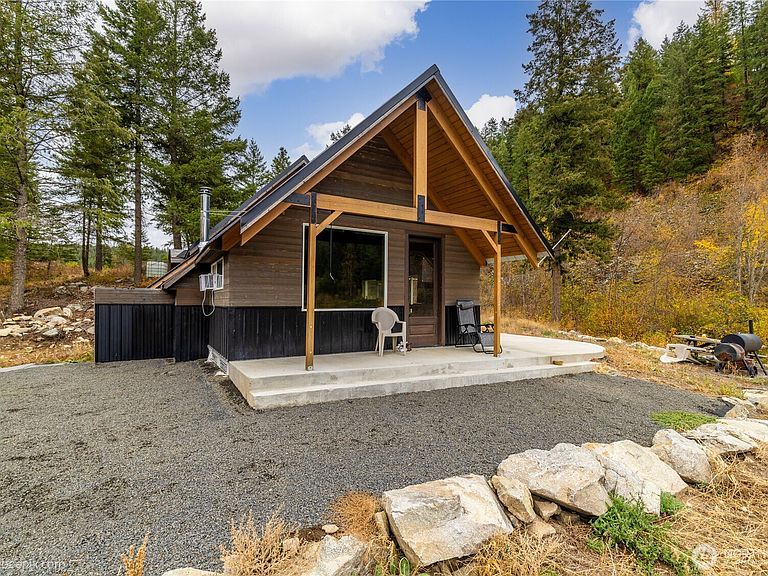
New price, last chance to purchase before lot division! Discover rare privacy and panoramic mountain views on private acreage along the headwaters of the Little Spokane River, just 25 miles north of Spokane. This unique property features a 2015 remodeled, off-grid 960 sq ft cabin set along the river’s edge—ideal for a peaceful retreat, hunting base, or weekend escape. Wood stove, ecoflow system w/ generator, inline hot water heater. Enjoy abundant wildlife and expansive open space rarely found this close to town. Incredible potential for recreation, seclusion, or future development. Sale contingent upon buyer’s concurrent purchase of xx N Chain Lake Dr; combined parcels total approximately 52 acres and include frontage on Chain Lake and the Little Spokane River, along with prime building sites overlooking Chain Lake.
Getting Around
 Car-Dependent
 Very Limited Transit
 Not Bike Friendly
Schools
Construction
Condition
- Year built: 2015
Materials
- Roof: Metal
- Construction materials: Metal/Vinyl
Type & Style
- Home type: SingleFamily
- Architectural style: 1 1/2 Story
- Property subType: Single Family Residence
Interior
Appliances
- Appliances included: Refrigerator,Stove(s)/Range(s),Refrigerator(s)
Basement
- Basement: None
Bathroom Full
- Level: Main
Bedroom
- Level: Second
Bedrooms & Bathrooms
- Bedrooms: 2
- Bathrooms: 1
- Full bathrooms: 1
- Main level bathrooms: 1
- Main level bedrooms: 1
Entry Hall
- Level: Main
Family Room
- Level: Main
Features
- Loft
- Window features: Dbl Pane/Storm Window
- Flooring: Laminate
- Number of fireplaces: 1
- Fireplace features: Wood Burning,Main Level: 1,Fireplace
- Fireplace: Yes
Heating & Cooling
- Heating features: Fireplace,Stove/Free Standing,Wood
- Cooling features: Window Unit(s)
Interior Area
- Total structure area: 960
- Total interior livable area: 960 sqft
Kitchen With Eating Space
- Level: Main
Living Room
- Level: Main
Master Bedroom
- Level: Main
Property
Details
- Parcel number: 443034420001
- Special condition: Standard
- Other equipment: Wired for Generator
Features
- Levels: One and One Half
- Stories: 1
- Entry location: Main
- Patio & porch: Dbl Pane/Storm Window,Fireplace,Loft,Vaulted Ceiling(s),Wired for Generator
- Has view: Yes
- View description: Mountain(s),River,Territorial
- Has water view: Yes
- Water view: River
- On waterfront: Yes
- Waterfront features: Medium Bank,River
- Topography of land: Partial Slope,Rolling,Sloped
- Residential vegetation: Wooded
Lot
- Lot size: 37.88 Acres
- Features: Dead End Street,Deck,Outbuildings,Outdoor Fireplace,RV Parking
Parking
- Total spaces: 10
- Parking features: Off Street,RV Parking
- Uncovered spaces: 10