


205 Freeman St #Penthouse, Brooklyn, NY, 11222
About This Home
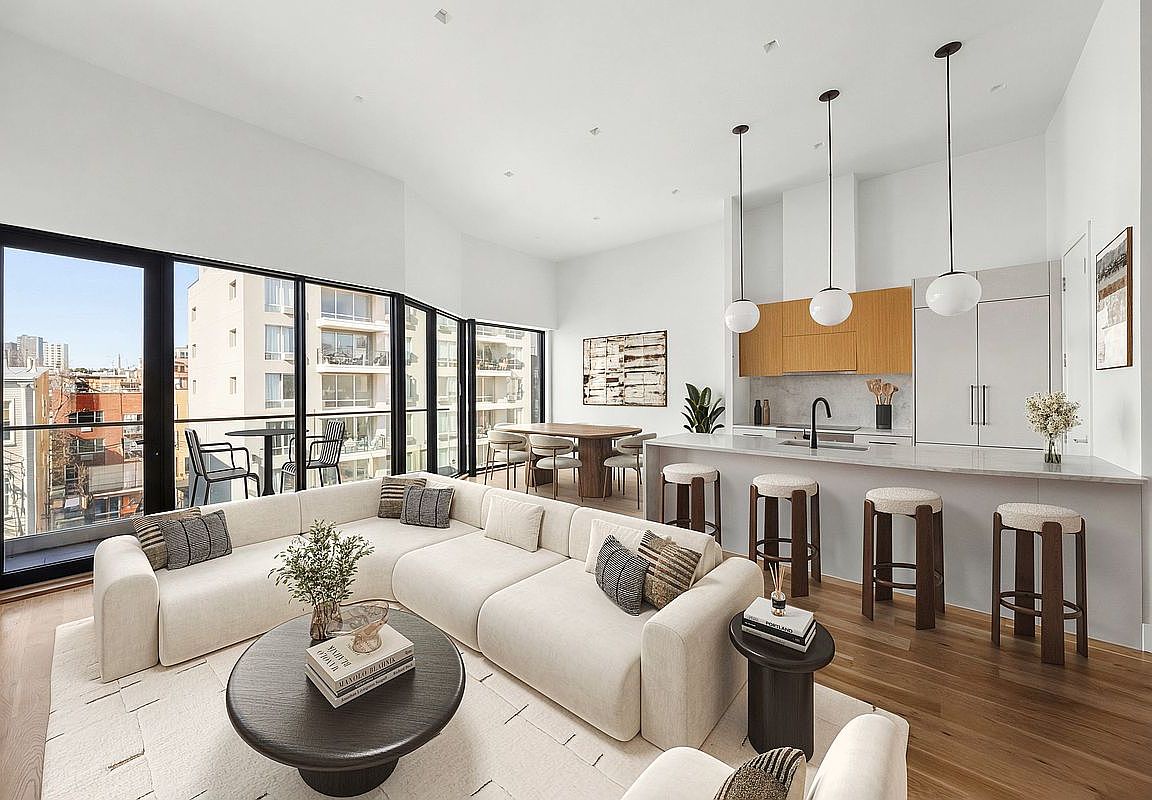
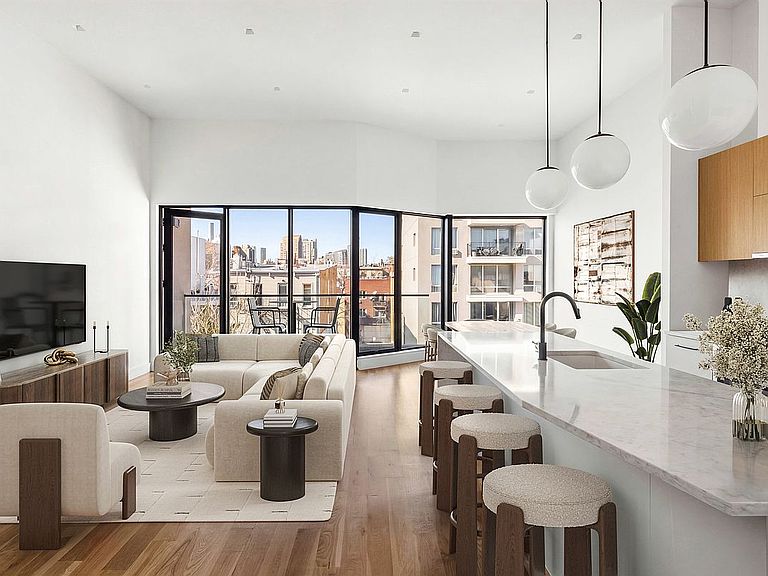
An architectural masterpiece in the heart of Greenpoint. This tranquil, sun filled duplex penthouse offers 2 bedrooms, 2 bathrooms, and a dedicated home office, crowned by a spectacular private rooftop terrace with sweeping, panoramic skyline views. Floor-to-ceiling custom windows, central air conditioning, and in-unit laundry complement a residence defined by striking geometry, exceptional light, and thoughtful design throughout. The residence exhibits craftsmanship and quality in every detail from the eye-catching facade to the thoughtful color palette of the interior design. The private rooftop terrace is a true rarity designed for both entertaining and retreat, it offers multiple zones for dining, lounging, and gathering—set against uninterrupted 360-degree views spanning Manhattan, Greenpoint, Long Island City, and beyond. This is a space that transforms with the day, from sunrise coffee to sunset hosting. Upon entry, a private vestibule creates a functional mudroom space (not reflected in the floor plan), offering both convenience and separation. The expansive living and dining area opens up dramatically as you enter, with your focus being drawn to an entire wall of windows, flooding the room with natural light. The flow of the space is thoughtful, elegant and functional with a beautiful kitchen leading into the large living area. Top of the line appliances are framed by custom warm grey and wood cabinetry with honed Caesarstone countertops. The two bedrooms are thoughtfully positioned for privacy at the rear of the home, each enjoying excellent natural light and serene south-facing views over Greenpoint.The primary suite is generously scaled, easily accommodating a king-sized layout, and is distinguished by loft syle sloped windows that enhance both light and architectural character. A spa-like en-suite bath and oversized walk-in closet complete the experience.The second bedroom, located on the upper mezzanine level, offers generous proportions and easily fits queen-sized furniture. An additional windowed room functions perfectly as a private home office or guest room. Bathrooms are finished with a minimalist, design-forward sensibility—featuring Topus concrete tile, floating Nordic oak vanities, Corian countertops, and a curated palette of matte black and oil-rubbed bronze fixtures, creating a quiet, understated elegance. Positioned just one block from the G train, with seamless access to the L, 7, M, and E lines, the residence offers exceptional connectivity while remaining immersed in one of Brooklyn’s most vibrant and evolving neighborhoods. The surrounding neighborhood is rich with acclaimed dining, boutique cafés, bakeries, yoga studios, and a vibrant mix of local and specialty retailers—making this one of Brooklyn’s most dynamic and convenient enclaves.
Getting Around
 Walker's Paradise
 Very Limited Transit
 Biker's Paradise
Schools
Construction
Condition
- Year built: 2019
Type & Style
- Home type: Condo
- Property subType: Condominium
Interior
Appliances
- Appliances included: Dishwasher,Washer/Dryer
Bedrooms & Bathrooms
- Bedrooms: 3
- Bathrooms: 2
- Full bathrooms: 2
Cooling
- Cooling features: Central Air
Features
- Flooring: Hardwood
Interior Area
- Total structure area: 1,380
- Total interior livable area: 1,380 sqft
Property
Details
- Special condition: Resale
Features
- Patio & porch: Deck
- Exterior features: Private Roof Deck
- Has view: Yes
- View description: City,Skyline
Climate Risk is Financial Risk
Every home has a financial story beyond the listing price. Below, you’ll see the climate risks that could affect this property — and in Bills & Affordability, how those risks may influence repairs, insurance, utilities, and long-term value.
Biggest Threats for This Home
- Heat Wave

- Inland Flooding

- Winter Weather

- Tsunami

How This Home’s Risks Compare
FEMA Declared Disasters in Kings County and New York
Understanding the Costs
Financial advisors generally recommend spending no more than 30% of your gross household income on housing costs. In practice, many households stretch to 35% or beyond — especially in high-cost markets.
Estimated Costs Today
| Monthly | Annual | |
|---|---|---|
| Mortgage | $10,618 | $127,416 |
| Home Insurance * | $804 | $9,648 |
| Property Taxes | $980 | $11,760 |
| Electricity | $246 | $2,954 |
| Total | $12,648 | $151,776 |
Income You'd Need if You Spent...
New York FAIR Plan Programs



How Costs Could Change Over Time
Climate risk is quickly impacting all of the major home ownership costs. Adjust the growth rates and percentage of income spent on housing below to see how your housing costs could change over the next 10 years — and what income you'd need to keep up.
Comparing Against the Market
Price Per Sq Ft
vs Other Active Listings
Avg $/sqft
vs Homes Sold Last Month
Median $/sqft
Current Market Trends
Median Price Per Square Foot
The median price per square foot of homes sold in this area each month. Compare this to this listing's price per square foot to gauge whether the home is priced in line with recent sales.
Historicals for This Listing
Zestimate History ($/sqft)
Price History
| Date | Event | Price |
|---|---|---|
| 2026-06-16 | Listed for sale | $2,100,000 |
 View on Zillow