

251 1st St #Ph8d, Brooklyn, NY, 11215
About This Home
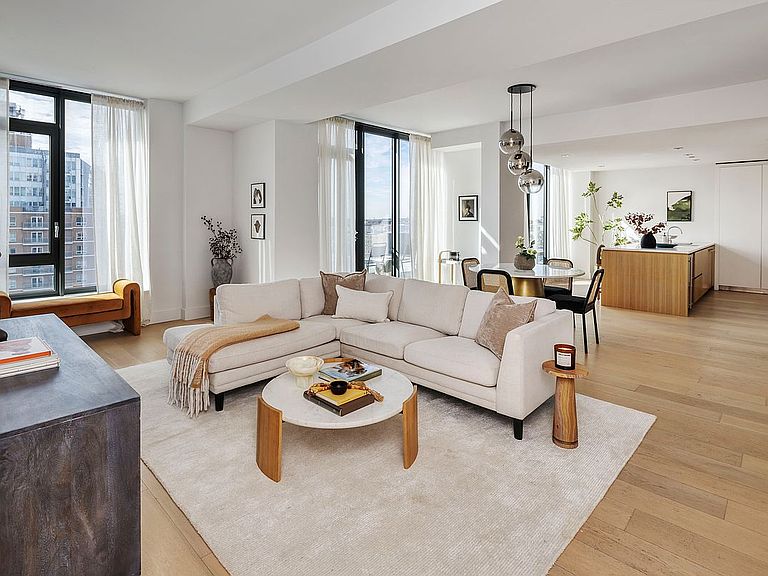
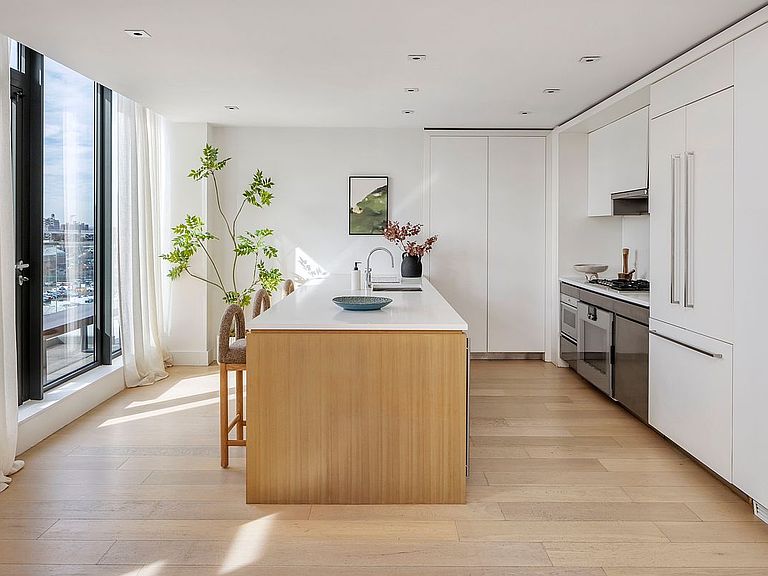
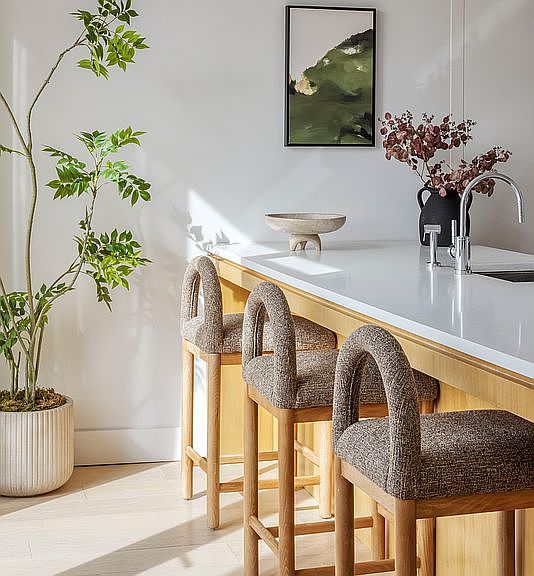
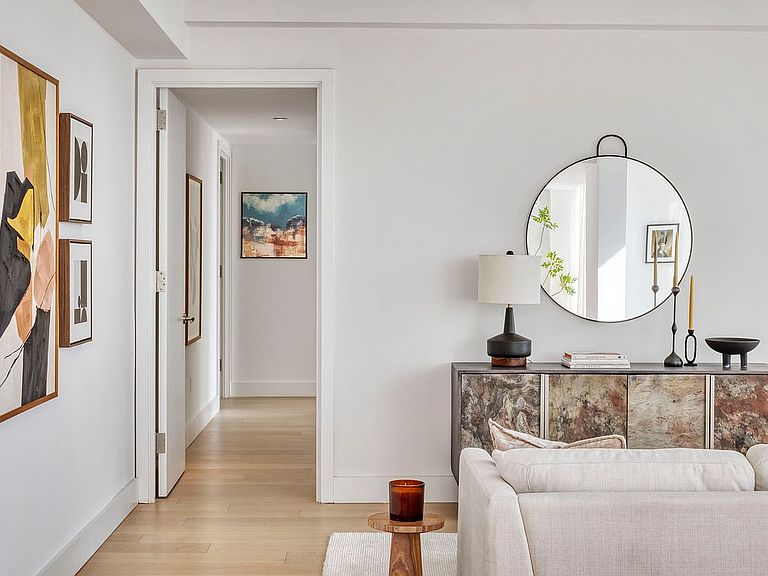
Welcome to PH8D at 251 1st Street, a breathtaking penthouse designed by ODA that blends contemporary design with unparalleled craftsmanship. This expansive three-bedroom, 2.5-bathroom residence features an impressive 1,669 SF interior floorplan, sophisticated finishes, two spacious terraces and panoramic south-facing views through floor-to-ceiling glass windows, allowing abundant natural light to fill the space. With 9'4" ceilings, every room feels open and airy, offering a perfect balance of style and function in one of Brooklyn's most sought-after neighborhoods. The sleek, chef-inspired kitchen is a true standout, showcasing custom-built satin lacquer cabinetry, stainless steel storage below, and top-of-the-line Gaggenau appliances. The striking kitchen island, crafted from Anegre wood and topped with Pure White Caesarstone, offers both form and function, making it the ideal space for cooking and entertaining. The primary bathroom exudes luxury with stunning White Sivec marble floors and walls, paired with Watermark fixtures for an elevated experience. Oversized mirrors with integrated lighting, a double-sink vanity with ample storage, and recessed medicine cabinets add to the bathroom's elegance and functionality. The secondary bathrooms are equally refined, featuring an artful mix of imported porcelain tiles that create a sophisticated, timeless look. The first floor of 251 1st Street offers a welcoming lobby lounge, library, and two comfortable seating areas designed for both relaxation and socializing. Residents enjoy the convenience of a part-time doorman (7am-11pm) and a virtual concierge available around the clock. Step outside and experience two beautifully landscaped courtyards, a rooftop retreat with sweeping views, lounge areas, and two dining spaces perfect for al fresco gatherings. The lower level boasts a fitness and yoga room, children's playroom, and a stylish lounge with a party room and kitchen. Additional features include a stroller valet, pet grooming station and a secured bike storage. Active 15 year tax abatement that expiring in 2032.
Getting Around
 Walker's Paradise
 Very Limited Transit
 Biker's Paradise
Schools
Construction
Condition
- Year built: 2016
Type & Style
- Home type: Condo
- Property subType: Condominium
Interior
Appliances
- Appliances included: Dishwasher,Washer/Dryer
- Laundry features: Inside
Bedrooms & Bathrooms
- Bedrooms: 3
- Bathrooms: 3
- Full bathrooms: 2
- 1/2 bathrooms: 1
Cooling
- Cooling features: Central Air
Features
- Flooring: Hardwood
Interior Area
- Total structure area: 1,669
- Total interior livable area: 1,669 sqft
Property
Details
- Parcel number: 009641439
- Special condition: Resale
Features
- Patio & porch: Other
- Exterior features: Balcony
- Has view: Yes
- View description: City,Water
- Has water view: Yes
- Water view: Water
Climate Risk is Financial Risk
Every home has a financial story beyond the listing price. Below, you’ll see the climate risks that could affect this property — and in Bills & Affordability, how those risks may influence repairs, insurance, utilities, and long-term value.
Biggest Threats for This Home
- Heat Wave

- Winter Weather

- Tsunami

How This Home’s Risks Compare
FEMA Declared Disasters in Kings County and New York
Understanding the Costs
Financial advisors generally recommend spending no more than 30% of your gross household income on housing costs. In practice, many households stretch to 35% or beyond — especially in high-cost markets.
Estimated Costs Today
| Monthly | Annual | |
|---|---|---|
| Mortgage | $12,616 | $151,392 |
| Home Insurance * | $384 | $4,608 |
| Property Taxes | $1,164 | $13,968 |
| Electricity | $275 | $3,309 |
| Total | $14,439 | $173,268 |
Income You'd Need if You Spent...
New York FAIR Plan Programs



How Costs Could Change Over Time
Climate risk is quickly impacting all of the major home ownership costs. Adjust the growth rates and percentage of income spent on housing below to see how your housing costs could change over the next 10 years — and what income you'd need to keep up.
Comparing Against the Market
Price Per Sq Ft
vs Other Active Listings
Avg $/sqft
vs Homes Sold Last Month
Median $/sqft
Current Market Trends
Median Price Per Square Foot
The median price per square foot of homes sold in this area each month. Compare this to this listing's price per square foot to gauge whether the home is priced in line with recent sales.
Historicals for This Listing
Zestimate History ($/sqft)
Price History
| Date | Event | Price |
|---|---|---|
| 2026-04-15 | Price change | $2,585,000 |
| 2026-02-09 | Price change | $2,675,000 |
| 2026-01-07 | Listed for sale | $2,775,000 |
| 2025-12-18 | Listing removed | $2,775,000 |
| 2025-11-12 | Listed for sale | $2,775,000 |
| 2025-09-30 | Listing removed | $2,900,000 |
| 2025-08-14 | Listed for sale | $2,900,000 |
| 2025-07-02 | Listing removed | $2,900,000 |
| 2025-06-18 | Listed for sale | $2,900,000 |
| 2017-11-06 | Sold | $2,561,949 |
 View on Zillow