


402 W 20th St, New York, NY, 10011
About This Home
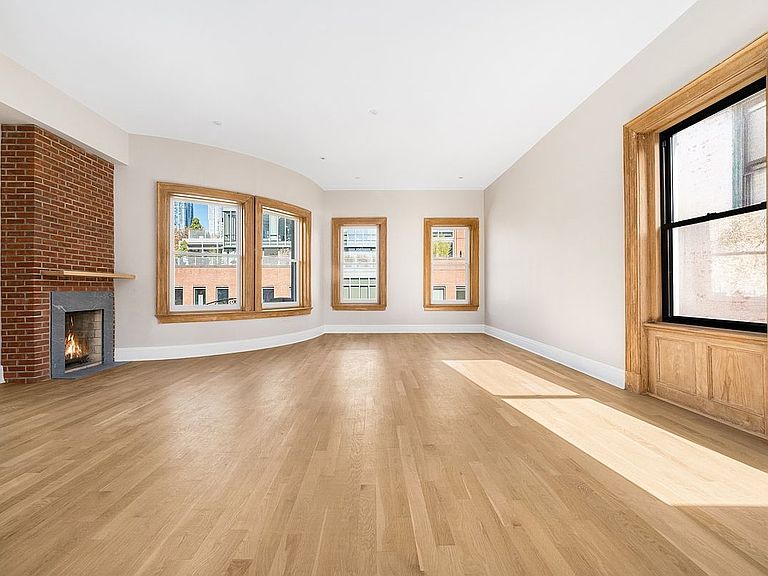
Rising with quiet authority along one of Chelsea's most enchanting blocks, the Donac stands as a rare surviving expression of the neighborhood's earliest visionaries. Conceived in 1898 by celebrated mansion architect C. P. H. Gilbert, whose body of work includes the Warburg Mansion (now the Jewish Museum), the Cartier Building, and the Upper East Side's Woolworth Mansions, this graceful, 24-foot-wide Neo-Colonial landmark was commissioned by Angelica Faber, daughter of Don Alonso Cushman, the developer who shaped much of Chelsea's architectural DNA. Its signature curved facade, a rare sculptural gesture in Manhattan townhouse design, traces its origins to an 1830s gentleman's agreement between Cushman and his neighbor Clement Clarke Moore. Their shared commitment to beauty and proportion gave rise to Chelsea's iconic garden setbacks, a legacy still legible today. Following a meticulous, ground-up restoration, this 6,545-square-foot, five-story historic trophy reemerges in full splendor. The exterior's buff-brick masonry, hand-carved trim, bowed bay windows, and wrought-iron detailing honor the building's 19th-century heritage, while the interiors thoughtfully fuse preserved craftsmanship with elevated modern luxury. Delivered vacant, the building comprises five luminous residences, three with working fireplaces, all featuring generous windows, restored millwork, and leafy Chelsea views. Floor-through layouts unfold with ease, while hardwood floors, custom casings, arched niches, and refined moldings celebrate the home's artisanal roots. Crowning the building is a dramatic three-bedroom, two-bathroom duplex penthouse, defined by sculptural volume and direct access to a sweeping roof deck with panoramic city views. Below sit two refined two-bedroom, one-bath floor-through residences, each offering expansive light and carefully considered details. The parlor level features an additional two-bedroom, one-bath floor-through with direct access to a serene private patio, an exceptional outdoor extension of the living space. A charming studio apartment in the cellar completes the offering, well-suited for guests, staff, creative use, or supplemental income. Throughout, state-of-the-art systems, updated lighting, and fresh finishes integrate seamlessly with preserved original details, creating interiors that feel both timeless and newly revived. Kitchens are beautifully appointed with premium appliances, generous storage, and expansive work surfaces, while bathrooms serve as spa-like retreats wrapped in floor-to-ceiling marble. Perfectly situated across from the storied General Theological Seminary and framed by tree-lined streets, the Donac offers the rare atmosphere of a European enclave in the heart of Manhattan. Its intimate five-residence scale ensures a high degree of discretion, while its adaptability, whether as a long-term investment, a boutique residential conversion, a live-plus-income home, or a singular private residence, provides a level of flexibility seldom found in properties of this character. Restored with care, architecturally intact, and anchored by provenance that cannot be replicated, the Donac stands as a generational Chelsea asset, ready for its next steward.
Getting Around
 Walker's Paradise
 Rider's Paradise
 Biker's Paradise
Schools
Construction
Condition
- Year built: 1910
Type & Style
- Home type: MultiFamily
- Property subType: Multi Family
Interior
Appliances
- Appliances included: Washer/Dryer
Bedrooms & Bathrooms
- Bedrooms: 9
- Bathrooms: 6
- Full bathrooms: 6
Cooling
- Cooling features: Central Air
Features
- Flooring: Hardwood
- Fireplace features: Decorative
- Fireplace: Yes
Interior Area
- Total structure area: 6,545
- Total interior livable area: 6,545 sqft
Property
Details
- Special condition: Resale
Features
- Patio & porch: Other
- Exterior features: Garden
Climate Risk is Financial Risk
Every home has a financial story beyond the listing price. Below, you’ll see the climate risks that could affect this property — and in Bills & Affordability, how those risks may influence repairs, insurance, utilities, and long-term value.
Biggest Threats for This Home
- Heat Wave

- Inland Flooding

- Cold Wave

- Strong Wind

- Winter Weather

- Tsunami

How This Home’s Risks Compare
FEMA Declared Disasters in New York County and New York
Understanding the Costs
Financial advisors generally recommend spending no more than 30% of your gross household income on housing costs. In practice, many households stretch to 35% or beyond — especially in high-cost markets.
Estimated Costs Today
| Monthly | Annual | |
|---|---|---|
| Mortgage | $42,955 | $515,460 |
| Home Insurance * | $2,931 | $35,172 |
| Property Taxes | $5,026 | $60,312 |
| Electricity | $1,081 | $12,979 |
| Total | $51,993 | $623,916 |
Income You'd Need if You Spent...
New York FAIR Plan Programs


How Costs Could Change Over Time
Climate risk is quickly impacting all of the major home ownership costs. Adjust the growth rates and percentage of income spent on housing below to see how your housing costs could change over the next 10 years — and what income you'd need to keep up.
Comparing Against the Market
Price Per Sq Ft
vs Other Active Listings
Avg $/sqft
vs Homes Sold Last Month
Median $/sqft
Current Market Trends
Median Price Per Square Foot
The median price per square foot of homes sold in this area each month. Compare this to this listing's price per square foot to gauge whether the home is priced in line with recent sales.
Historicals for This Listing
Zestimate History ($/sqft)
Price History
| Date | Event | Price |
|---|---|---|
| 2026-02-17 | Listed for sale | $9,995,000 |
 View on Zillow