


221 W 77th St #16, New York, NY, 10024
About This Home
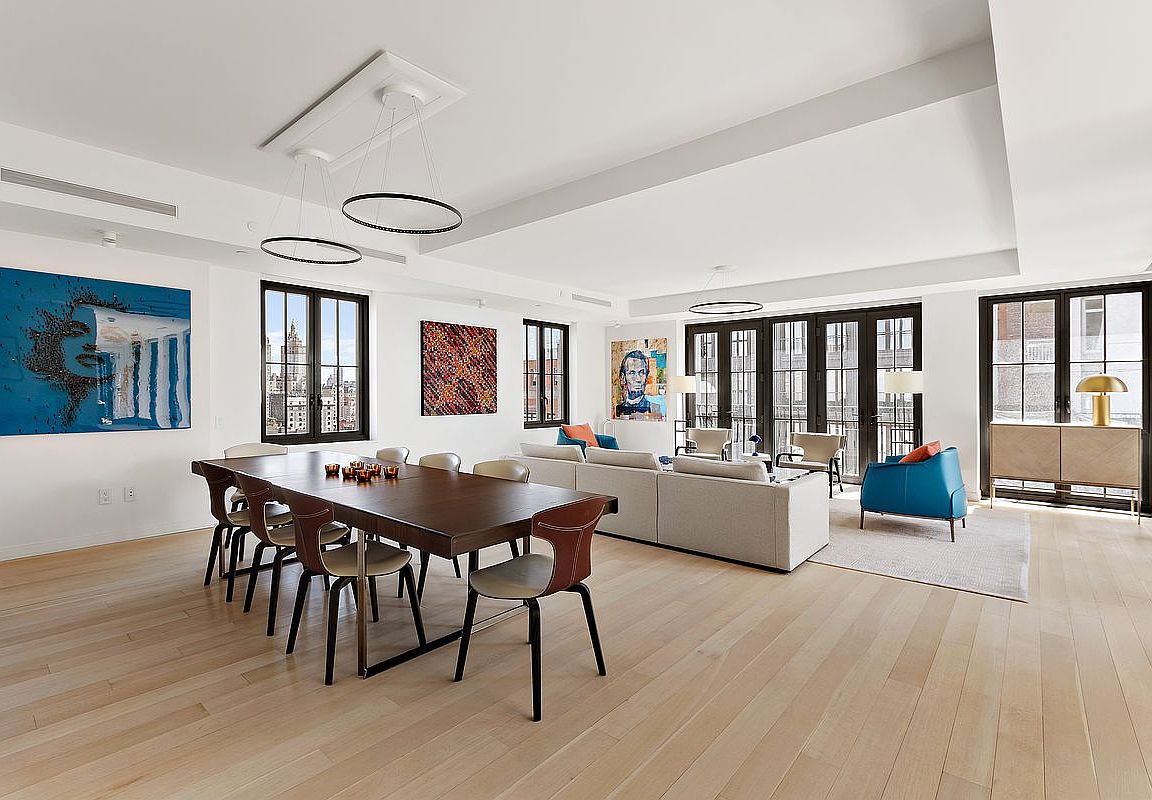
221 West 77th Street, #16 – A Refined Full-Floor Home with Open City Views and Private Terrace 3,300 Sq Ft Interior / 4 Bedrooms / 3 Baths / Powder Room / South- and West-Facing Terrace Private Full-Floor Residence with Sweeping Views and Handcrafted Finishes Residence #16 at 221 West 77th Street is a rare, full-floor home offering approximately 3,300 square feet of thoughtfully designed interior space, a private elevator landing, and a beautifully landscaped terrace with open exposures to the south and west, including river views. Spacious, light-filled living areas serve as an ideal backdrop for art, entertaining, and everyday living. Solid oak flooring, floor-to-ceiling windows, and Juliet balconies create a bright, elegant atmosphere with refined detail. Designed for both sophisticated entertaining and daily comfort, the residence features a grand, south-facing living and dining space filled with natural light through casement-style windows—an integral element of Thomas Juul-Hansen's architectural vision. The adjacent chef’s kitchen, hand-crafted in England by Smallbone of Devizes, is finished with hand-painted cabinetry and top-of-the-line Miele appliances, including a steam oven, speed oven, warming drawer, vented hood, wine refrigerator, two dishwashers, and separate refrigerator and freezer. Pietra Cardosa stone counters and backsplashes pair beautifully with a Potomac marble island table framed by walnut legs. The current layout includes four bedrooms, three full bathrooms, and one powder room. The north-facing primary suite is a serene retreat offering open city views, two walk-in closets, and a spa-like marble bath with radiant heated floors, soaking tub, and a glass-enclosed rain shower. Each additional bedroom is well-proportioned and features en-suite access, walk-in closets, custom built-ins, and generous light. A separate media room, currently configured as a den, offers flexible use and can be easily restored to the home’s original configuration: a five-bedroom, four-bathroom layout with a powder room and a south-facing primary suite. The flexible floor plan allows for seamless adaptation to meet various living needs. Additional highlights include multi-zoned heating and cooling, custom millwork, solid oak floors, and private elevator access. Building & Amenities Designed by acclaimed architect Thomas Juul-Hansen, 221 West 77th Street is an intimate, full-service condominium comprised of 26 residences across 18 floors. The building’s classic limestone façade honors the architectural traditions of the Upper West Side, while its interiors offer a contemporary interpretation rooted in craftsmanship and elegant materials. Residents enjoy access to an outstanding suite of amenities, including a 24-hour doorman and concierge, state-of-the-art fitness center, basketball court, paneled library with a pool table, and a beautifully landscaped roof deck with a gas fire pit and multiple seating areas. A cascading series of terraces atop the building offers exceptional private outdoor living. Situated on a quiet, tree-lined block between Central Park and Riverside Park, and moments from premier cultural institutions, celebrated restaurants, and luxury shopping, 221 West 77th Street represents modern Upper West Side living at its finest.
Getting Around
 Walker's Paradise
 Rider's Paradise
 Very Bikeable
Schools
Construction
Condition
- Year built: 2017
Type & Style
- Home type: Condo
- Property subType: Condominium
Interior
Appliances
- Appliances included: Dishwasher,Washer/Dryer
Bedrooms & Bathrooms
- Bedrooms: 5
- Bathrooms: 5
- Full bathrooms: 4
- 1/2 bathrooms: 1
Cooling
- Cooling features: Central Air
Features
- Flooring: Hardwood
Interior Area
- Total structure area: 3,300
- Total interior livable area: 3,300 sqft
Property
Details
- Special condition: Resale
Features
- Patio & porch: Terrace
- Exterior features: Terrace
- Has view: Yes
- View description: City,Water
- Has water view: Yes
- Water view: Water
Climate Risk is Financial Risk
Every home has a financial story beyond the listing price. Below, you’ll see the climate risks that could affect this property — and in Bills & Affordability, how those risks may influence repairs, insurance, utilities, and long-term value.
Biggest Threats for This Home
- Heat Wave

- Cold Wave

- Hurricane

- Inland Flooding

- Strong Wind

- Winter Weather

- Tsunami

How This Home’s Risks Compare
FEMA Declared Disasters in New York County and New York
Understanding the Costs
Financial advisors generally recommend spending no more than 30% of your gross household income on housing costs. In practice, many households stretch to 35% or beyond — especially in high-cost markets.
Estimated Costs Today
| Monthly | Annual | |
|---|---|---|
| Mortgage | $45,256 | $543,072 |
| Home Insurance * | $3,645 | $43,740 |
| Property Taxes | $5,295 | $63,540 |
| Electricity | $545 | $6,544 |
| Total | $54,741 | $656,892 |
Income You'd Need if You Spent...
New York FAIR Plan Programs


How Costs Could Change Over Time
Climate risk is quickly impacting all of the major home ownership costs. Adjust the growth rates and percentage of income spent on housing below to see how your housing costs could change over the next 10 years — and what income you'd need to keep up.
Comparing Against the Market
Price Per Sq Ft
vs Other Active Listings
Avg $/sqft
vs Homes Sold Last Month
Median $/sqft
Current Market Trends
Median Price Per Square Foot
The median price per square foot of homes sold in this area each month. Compare this to this listing's price per square foot to gauge whether the home is priced in line with recent sales.
Historicals for This Listing
Zestimate History ($/sqft)
No zestimate history available
Price History
| Date | Event | Price |
|---|---|---|
| 2026-05-06 | Contingent | $9,800,000 |
| 2026-01-16 | Price change | $9,800,000 |
| 2025-09-18 | Price change | $10,800,000 |
| 2025-05-08 | Listed for sale | $11,500,000 |
 View on Zillow