



224-24 Union Turnpike #4R, Oakland Gardens, NY, 11364
About This Home
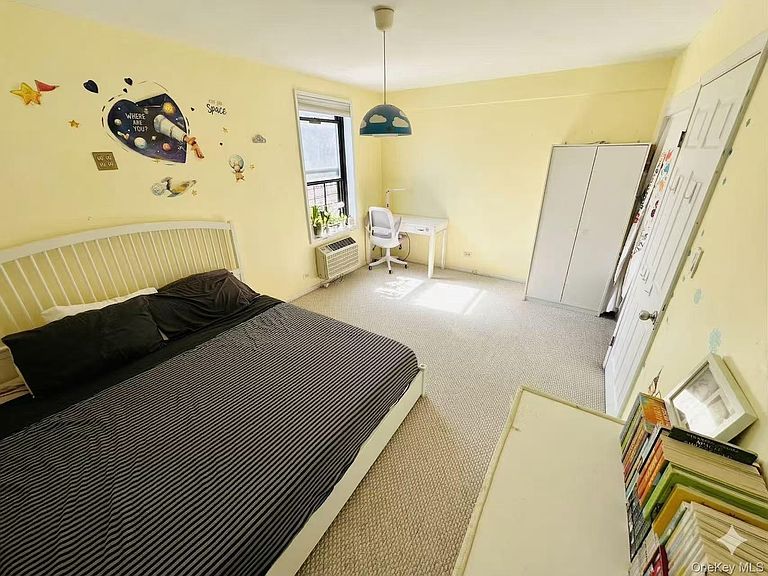
Welcome to this expansive and light-filled southeast corner home, gracefully positioned on the 4th floor , Bathed in natural sunlight throughout the day . Move-in ready, this home features a modern renovated kitchen and abundant storage space, including multiple closets. The flexible floor plan can easily be converted into a third bedroom or used as a home office, study, den or guest room to suit a variety of lifestyle needs. Capital Assesment fee : $244.17 Located within the highly regarded School District #26 and zoned for P.S. 188, this home offers the perfect blend of lifestyle and long-term value. Elevated Community Living Residents enjoy access to thoughtfully curated amenities, including: • A private community swimming pool • Upgraded outdoor BBQ and recreation area • Convenient on-site laundry facilities • Dedicated storage space • Live-in superintendent for seamless daily living The building is exceptionally clean, well-maintained, and professionally managed, reflecting pride of ownership throughout. Prime Yet Peaceful Location Nestled in a tranquil residential setting while remaining moments from vibrant shopping, dining, and everyday conveniences, this home offers the ideal balance of serenity and accessibility. Effortless Connectivity • Q27 to Flushing • Q88 to Queens Center • Q46 to E/F subway lines • QM6 / QM36 express service to Manhattan Pet Policy: Cats welcome. No dogs permitted. Condition: Excellent
Getting Around
 Very Walkable
 Very Limited Transit
 Bikeable
Schools
Construction
Condition
- Year built: 1956
Materials
- Construction materials: Brick
Type & Style
- Home type: Cooperative
- Architectural style: Other
- Property subType: Stock Cooperative,Residential
Interior
Appliances
- Appliances included: Dishwasher,Gas Oven,Refrigerator
- Laundry features: In Basement
Basement
- Has basement: Yes
- Basement: Full
Bedrooms & Bathrooms
- Bedrooms: 2
- Bathrooms: 1
- Full bathrooms: 1
Features
- Eat-in Kitchen,Elevator,Formal Dining
- Flooring: Carpet,Hardwood
- Attic: None
- Common walls with other units/homes: 1 Common Wall
Heating & Cooling
- Heating features: Natural Gas
- Cooling features: Electric,Multi Units
Interior Area
- Total structure area: 1,200
- Total interior livable area: 1,200 sqft
Property
Details
- Attached to another structure: Yes
- Special condition: None
- Other equipment: None
Features
- Pool features: Outdoor Pool
- Exterior features: None
Lot
- Features: Corner Lot
Parking
- Total spaces: 1
- Parking features: Parking Lot