




219 Mission Villas Rd, San Marcos, CA, 92069
About This Home
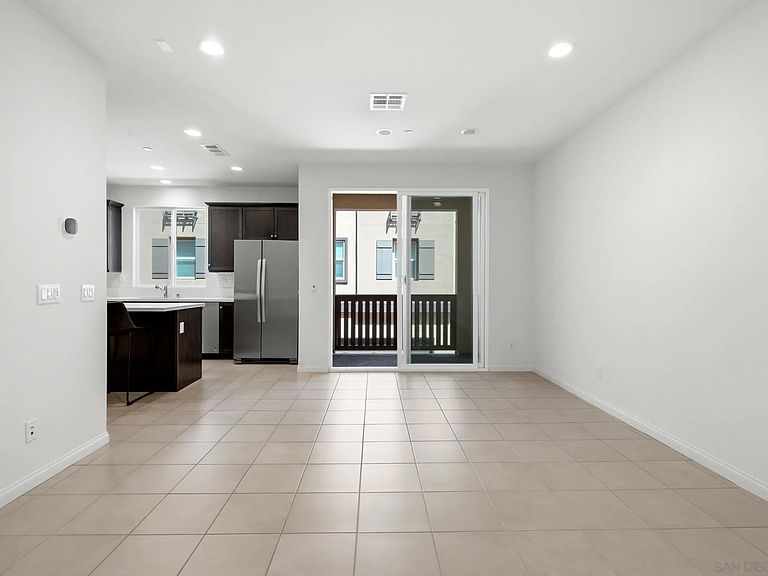
Welcome to this beautifully appointed 2-bedroom, 2.5-bath townhome in one of San Marcos's most sought-after newer communities - a 2022 KB Home build where the original owner went well beyond the standard package, loading it with smart upgrades and energy-efficient features rarely found at this price point. The open-concept main level features large-format porcelain tile throughout the entry, kitchen, bathrooms and great room, with plush carpet upstairs in the bedrooms. The kitchen is the heart of the home - upgraded cabinetry with dovetail soft-close drawers, quartz countertops, a center island, and a full stainless steel appliance package. Sliding glass doors open to a private covered balcony, and upstairs you'll find two spacious bedrooms, a primary suite with extended vanity, clear glass shower enclosure, and walk-in closet, plus convenient upper-level laundry. The smart home and energy package truly sets this home apart: owned solar (owner pays under $30/month for electricity), dual-zone Wi-Fi smart thermostat, whole-home air purifier, smart water meter with auto leak shutoff, and smart lighting throughout. The 2-car garage features a premium epoxy floor, keyless entry, and EV-charger-ready wiring already in place. Outside your door, San Marcos delivers - CSUSM, North City's dining and shops, Kaiser Medical Center, parks, the 78 corridor, and the Sprinter rail line for easy coastal access. Zoned for a highly rated school district. Turnkey, tech-forward living in one of San Marcos's most connected locations.
Getting Around
 Somewhat Walkable
 Very Limited Transit
 Somewhat Bikeable
Schools
Construction
Condition
- Year built: 2022
Materials
- Roof: Common Roof
- Construction materials: Stucco
Type & Style
- Home type: Townhouse
- Property subType: Townhouse
Interior
Appliances
- Appliances included: Other/Remarks
- Laundry features: Electric
Bedrooms & Bathrooms
- Bedrooms: 2
- Bathrooms: 3
- Full bathrooms: 2
- 1/2 bathrooms: 1
Features
- Kitchen Island,Open Floor Plan,Recessed Lighting,Remodeled Kitchen,Storage Space,Kitchen Open to Family Rm
Heating & Cooling
- Heating features: Forced Air Unit
- Cooling features: Central Forced Air
Interior Area
- Total structure area: 1,105
- Total interior livable area: 1,105 sqft
Property
Details
- Parcel number: 2202105035
Features
- Levels: 3 Story
- Stories: 3
- Pool features: N/K
- Patio & porch: Balcony
- Fencing: N/K
- Has view: Yes
- View description: Mountains/Hills
Parking
- Total spaces: 2
- Parking features: Attached,Garage
- Has garage: Yes
- Attached garage spaces: 2
- Covered spaces: 2