



1450 ARBOR HILL DRIVE, Deltona, FL, 32725
About This Home
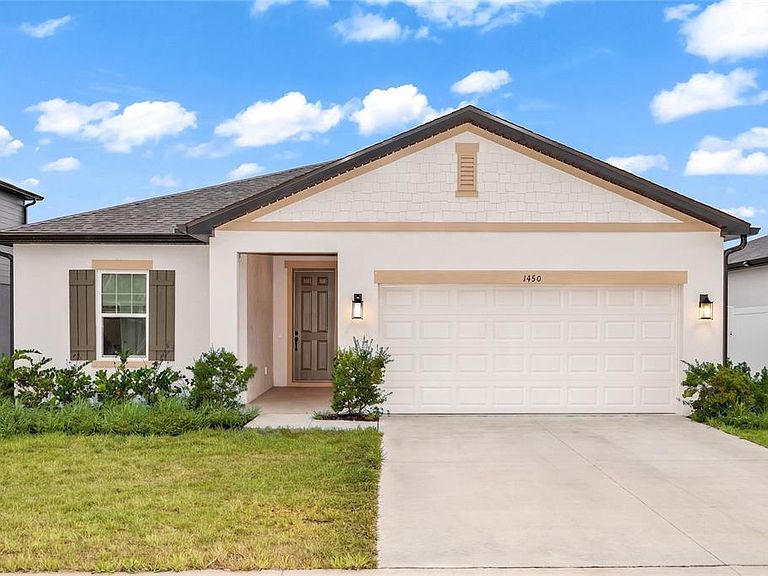
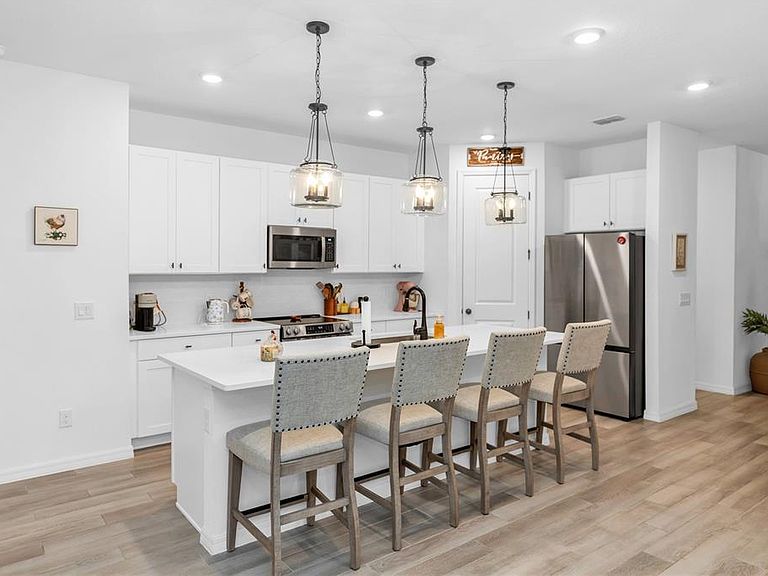
Short Sale. Nearly New Ashton Woods Home in Hampton Oaks. Welcome to Hampton Oaks, one of Deltona's newest communities! Built by Ashton Woods in 2024, this beautifully designed Badland floor plan offers 4 bedrooms, 2 bathrooms, and 1,903 square feet of thoughtfully designed living space. Step inside and you'll immediately appreciate the bright, open-concept layout featuring a spacious kitchen overlooking the dining and living areas—perfect for entertaining or simply enjoying everyday life. The kitchen is beautifully appointed with 42-inch white cabinetry, quartz countertops, a large center island with a single-basin sink, stainless steel appliances, and designer lighting. The private owner's suite offers a spacious walk-in closet and an upgraded ensuite bath featuring a frameless heavy-glass walk-in shower enclosure, creating a luxurious retreat at the end of the day. Additional features include ceramic tile flooring throughout the main living areas, blinds, an indoor laundry room, a covered lanai, irrigation system, rain gutters, and a two-car garage. Hampton Oaks offers sidewalks, a neighborhood playground, and an excellent location just minutes from I-4, shopping, restaurants, medical facilities, and an easy commute to Orlando, Lake Mary, and the beaches. Short Sale: This property is being offered as a short sale. Seller has not yet obtained lender approval. All offers are subject to third-party lender approval, but this is an outstanding opportunity to own a nearly new Ashton Woods home in one of Deltona's most desirable newer communities. Schedule your private showing today!
Getting Around
 Car-Dependent
 Very Limited Transit
 Somewhat Bikeable
Schools
Construction
Condition
- Year built: 2024
Materials
- Foundation: Slab
- Roof: Shingle
- Construction materials: Block,Stucco
Other
- Builder name: ASHTON
Type & Style
- Home type: SingleFamily
- Property subType: Single Family Residence
Interior
Appliances
- Appliances included: Dishwasher,Electric Water Heater,Microwave,Range
- Laundry features: Inside
Bedrooms & Bathrooms
- Bedrooms: 4
- Bathrooms: 2
- Full bathrooms: 2
Features
- Kitchen/Family Room Combo,Open Floorplan,Thermostat,Walk-In Closet(s)
- Flooring: Carpet,Ceramic Tile
Heating & Cooling
- Heating features: Central
- Cooling features: Central Air
Interior Area
- Total structure area: 2,595
- Total interior livable area: 1,903 sqft
Kitchen
- Level: First
- Area: 120
- Dimensions: 10x12
Living Room
- Features: Ceiling Fan(s)
- Level: First
- Area: 264
- Dimensions: 12x22
Primary Bedroom
- Features: En Suite Bathroom,Walk-In Closet(s)
- Level: First
- Area: 182
- Dimensions: 13x14
Property
Details
- Parcel number: 812009002180
- Zoning: RES
- Special condition: Short Sale
Features
- Levels: One
- Stories: 1
- Exterior features: Irrigation System,Rain Gutters,Sidewalk
Lot
- Lot size: 6,875 sqft
Parking
- Total spaces: 2
- Parking features: Garage - Attached
- Has garage: Yes
- Attached garage spaces: 2
- Covered spaces: 2