


17121 Farrier Dr, Louisville, KY, 40245
About This Home
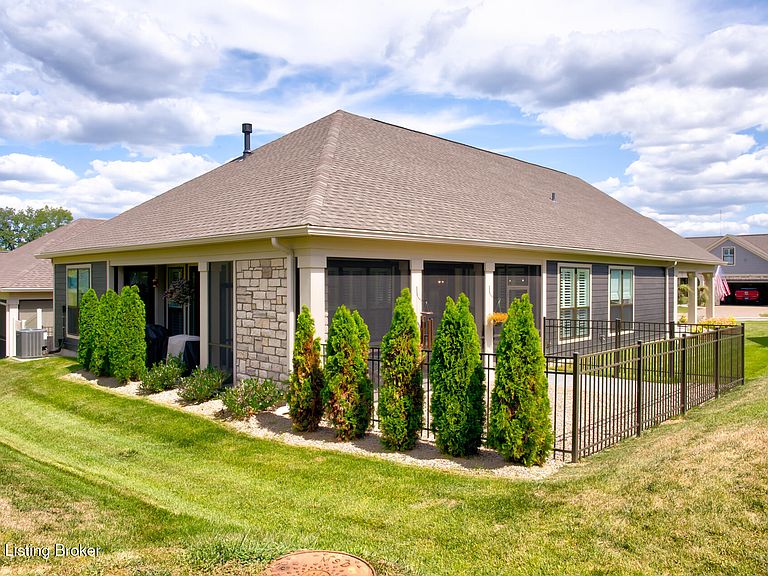
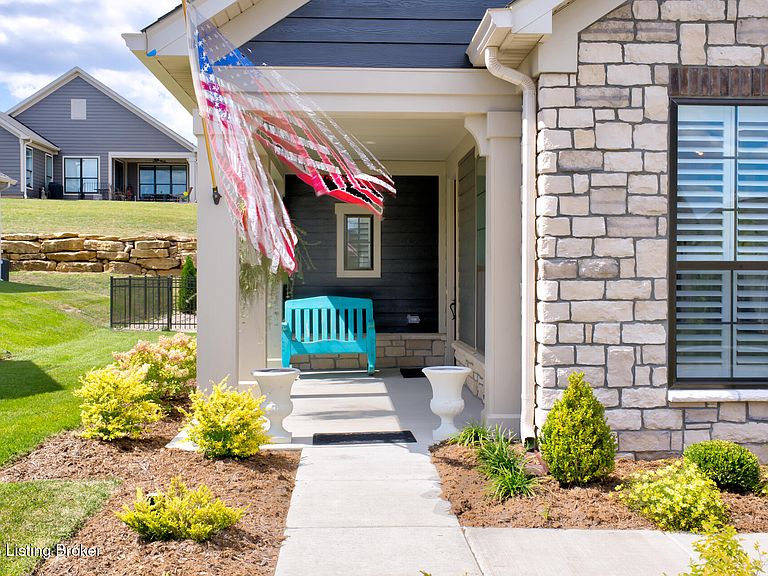
Welcome to The Courtyards at Curry Farms! The Verona floorplan of this Homearama home combines elegant design with thoughtful upgrades. Offering 2 bedrooms, 2 full baths, and a versatile den/flex room, the Verona is ideal for comfortable living and entertaining. Upon entering a large foyer, you are drawn to the natural lighting from the floor to ceiling windows that envelope the beautifully designed living room. The gas fireplace provides warmth during those chilly winter months. At the heart of the home, the gourmet kitchen showcases beautiful cabinetry, GE Café appliances, a beverage refrigerator, and custom pull-out storage beneath the cooktop. The stylish quartz countertops and backsplash will make clean up a breeze! There is also a separate dining space ideal for large gatherings. Entertainment possibilities can be extended to the outdoor screened porch with cozy fireplace. One of the highlights of this home is the impressive primary suite with its award-winning custom designed closet that you have to see to appreciate. The spa-like primary bath with double sink vanity and walk-in shower connects conveniently to the large laundry room. Practical enhancements include a wall addition in the garage with extra outlets and shelving; and built-in cubbies and shelves for organization in the mud room. Custom window treatments remain with the home, making it move-in ready. Living in The Courtyards at Curry Farms means enjoying a low-maintenance lifestyle with an HOA that includes mowing, fertilization, irrigation (unfenced areas), trash service, plus access to the clubhouse, pool, and pickleball courts. This home blends comfort, convenience, and community ready to welcome its next owner.
Getting Around
 Car-Dependent
 Very Limited Transit
 Somewhat Bikeable
Schools
Construction
Condition
- Year built: 2024
Materials
- Foundation: Concrete Perimeter
- Roof: Shingle
- Construction materials: Other
Type & Style
- Home type: SingleFamily
- Architectural style: Ranch
- Property subType: Single Family Residence
Interior
Basement
- Basement: None
Bedroom
- Level: First
Bedrooms & Bathrooms
- Bedrooms: 2
- Bathrooms: 2
- Full bathrooms: 2
Den
- Level: First
Dining Room
- Level: First
Features
- Number of fireplaces: 2
- Fireplace: Yes
- Finished area below ground: 0
- Finished area above ground: 2,115
Full Bathroom
- Level: First
Great Room
- Level: First
Heating & Cooling
- Heating features: Forced Air,Natural Gas
- Cooling features: Central Air
Interior Area
- Total structure area: 2,115
- Total interior livable area: 2,115 sqft
Kitchen
- Level: First
Primary Bathroom
- Level: First
Primary Bedroom
- Level: First
Property
Details
- Parcel number: 21405700900000
Features
- Stories: 1
- Pool features: Association
- Patio & porch: Screened Porch,Patio
- Fencing: Other
Lot
- Lot size: 8,276 sqft
- Lot size dimensions: 62 x 70
Parking
- Total spaces: 3
- Parking features: Attached,Entry Front
- Has garage: Yes
- Attached garage spaces: 3
- Covered spaces: 3
Climate Risk is Financial Risk
Every home has a financial story beyond the listing price. Below, you’ll see the climate risks that could affect this property — and in Bills & Affordability, how those risks may influence repairs, insurance, utilities, and long-term value.
Biggest Threats for This Home
- Tornado

- Cold Wave

- Heat Wave

- Inland Flooding

How This Home’s Risks Compare
FEMA Declared Disasters Across Kentucky Counties
Understanding the Costs
Financial advisors generally recommend spending no more than 30% of your gross household income on housing costs. In practice, many households stretch to 35% or beyond — especially in high-cost markets.
Estimated Costs Today
| Monthly | Annual | |
|---|---|---|
| Mortgage | $3,483 | $41,796 |
| Home Insurance * | $323 | $3,876 |
| Property Taxes | $631 | $7,572 |
| Electricity | $167 | $2,004 |
| Total | $4,604 | $55,248 |
Income You'd Need if You Spent...
Kentucky FAIR Plan Programs



How Costs Could Change Over Time
Climate risk is quickly impacting all of the major home ownership costs. Adjust the growth rates and percentage of income spent on housing below to see how your housing costs could change over the next 10 years — and what income you'd need to keep up.
Comparing Against the Market
Price Per Sq Ft
vs Other Active Listings
Avg $/sqft
vs Homes Sold Last Month
Median $/sqft
Current Market Trends
Median Price Per Square Foot
The median price per square foot of homes sold in this area each month. Compare this to this listing's price per square foot to gauge whether the home is priced in line with recent sales.
Historicals for This Listing
Zestimate History ($/sqft)
Price History
| Date | Event | Price |
|---|---|---|
| 2026-04-27 | Price change | $689,000 |
| 2026-03-15 | Listed for sale | $699,900 |
| 2025-10-19 | Listing removed | $699,900 |
| 2025-09-17 | Price change | $699,900 |
| 2025-08-28 | Listed for sale | $710,000 |
| 2024-12-09 | Sold | $674,450 |
| 2024-11-13 | Pending sale | $668,000 |
| 2024-10-30 | Listed for sale | $668,000 |
 View on Zillow