



300 Beau Claire Cir, Byron, GA, 31008
About This Home
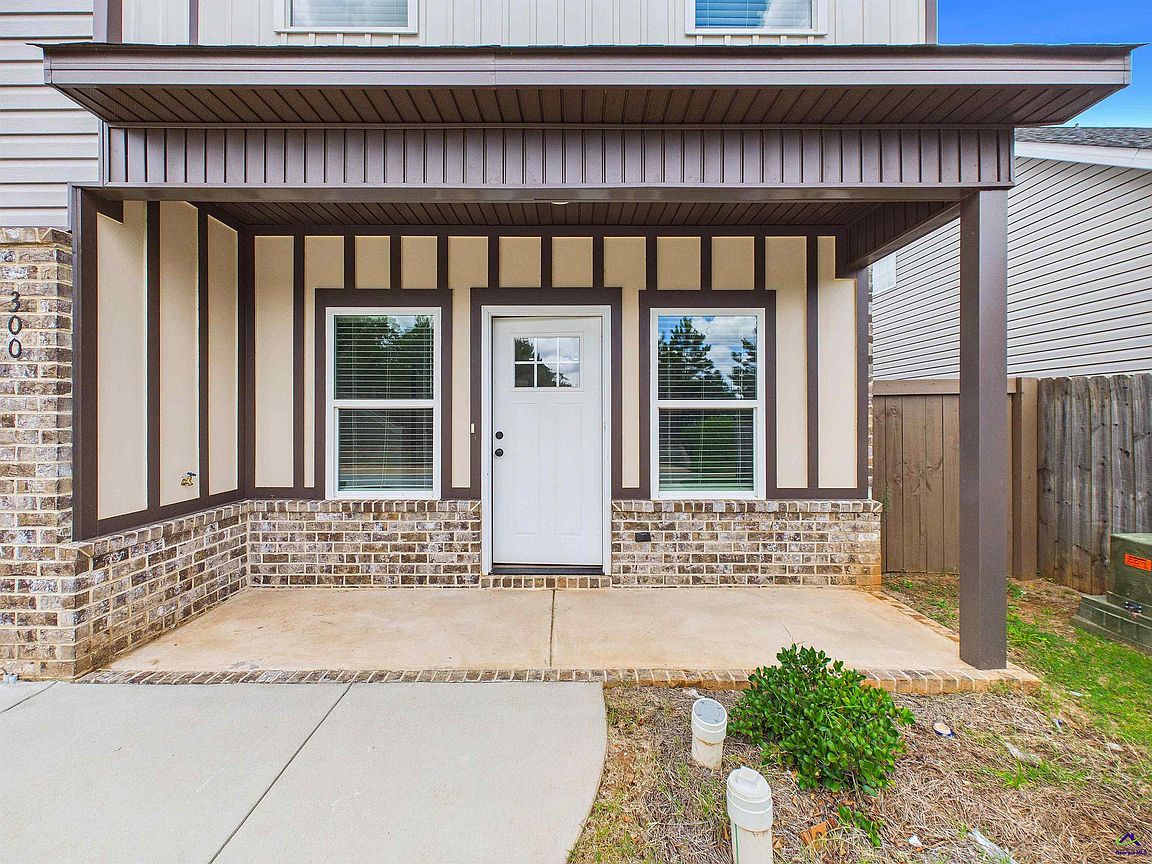
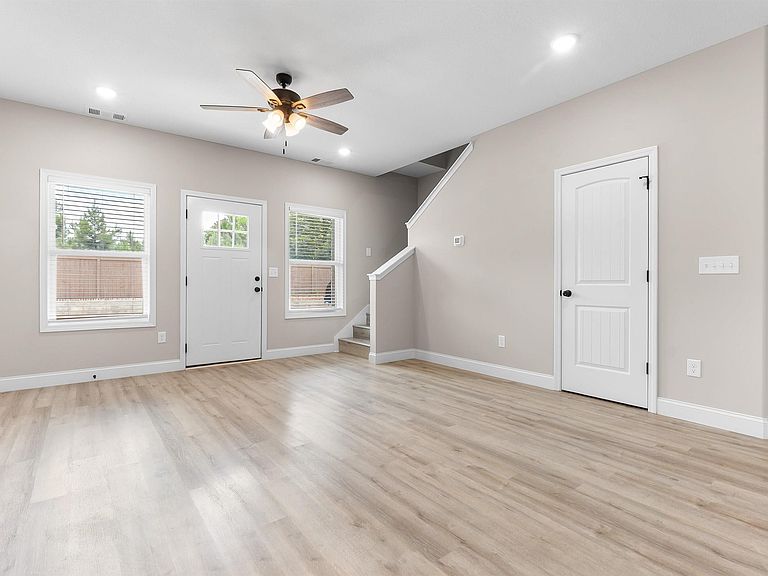
Welcome home to this beautifully designed 3-bedroom, 2.5-bath townhome offering the perfect combination of space, style, and low-maintenance living. The open-concept floor plan welcomes you with a spacious living area that flows seamlessly into the well-appointed kitchen, featuring granite countertops, stainless steel appliances, tile backsplash, a large island with bar seating, and a walk-in pantry. A versatile flex room on the main level provides endless possibilities as a formal dining room, home office, or additional living space to fit your lifestyle. Upstairs, the generous primary suite offers a relaxing retreat with a spacious bathroom featuring dual vanities, a large walk-in closet, and plenty of storage. Two additional bedrooms, each with oversized closets, share a hall bath with double sinks. The conveniently located upstairs laundry room adds everyday convenience. The community enhances your lifestyle with a dog park and a future walking trail, providing great opportunities to enjoy the outdoors, exercise, and connect with neighbors. Whether you're a first-time homebuyer, looking to downsize, or seeking an easy-maintenance home, this townhome is ready to welcome you.
Getting Around
 Car-Dependent
 Very Limited Transit
 Somewhat Bikeable
Schools
Construction
Condition
- Property condition: Completed
- Year built: 2024
Materials
- Foundation: Slab
- Construction materials: Vinyl Siding,Brick Partial
Type & Style
- Home type: Townhouse
- Property subType: Townhouse
Interior
Appliances
- Appliances included: Disposal,Dishwasher,Microwave,Range
Bedrooms & Bathrooms
- Bedrooms: 3
- Bathrooms: 3
- Full bathrooms: 2
- 1/2 bathrooms: 1
Dining Room
- Features: Separate
Features
- Ceiling Fan(s)
- Window features: Blinds
- Flooring: Luxury Vinyl Plank
- Finished area below ground: 0
- Finished area above ground: 1,636
Heating & Cooling
- Heating features: Central
- Cooling features: Central Air
Interior Area
- Total interior livable area: 1,636 sqft
Property
Features
- Levels: 2 Story or More
- Stories: 2
- Pool features: None
- Patio & porch: Covered
- Fencing: Privacy
Lot
- Lot size: 6,534 sqft
Parking
- Total spaces: 1
- Parking features: Garage,Attached,Garage Door Opener
- Has garage: Yes
- Covered spaces: 1