



34784 High Gate Rd, Bulverde, TX, 78163
About This Home
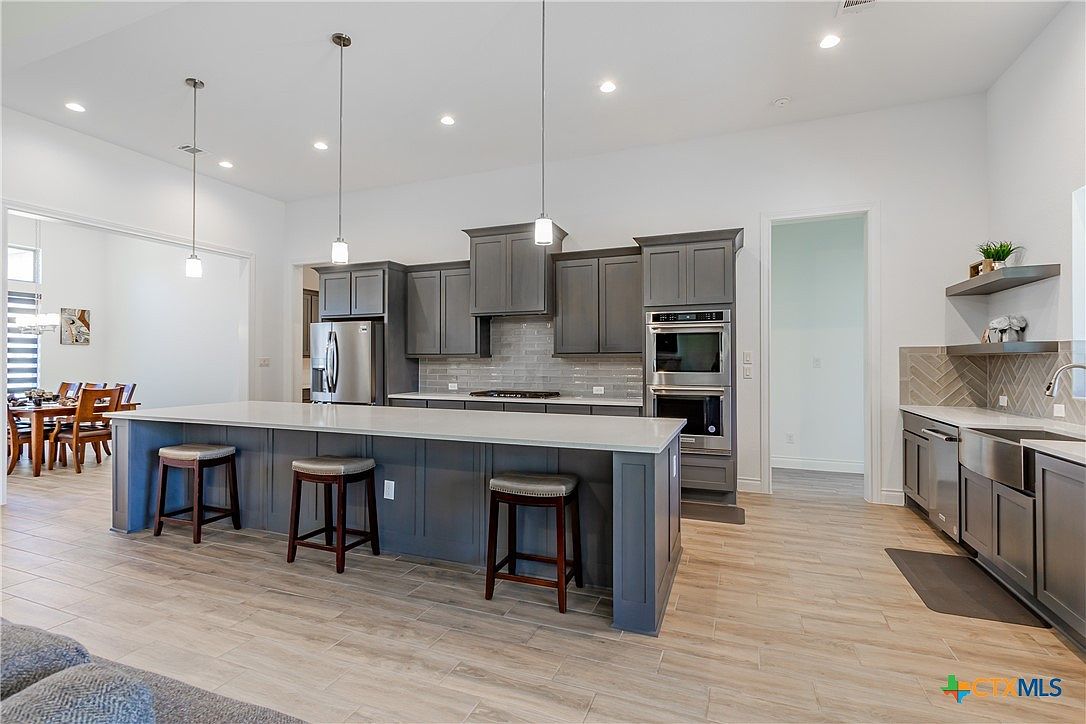
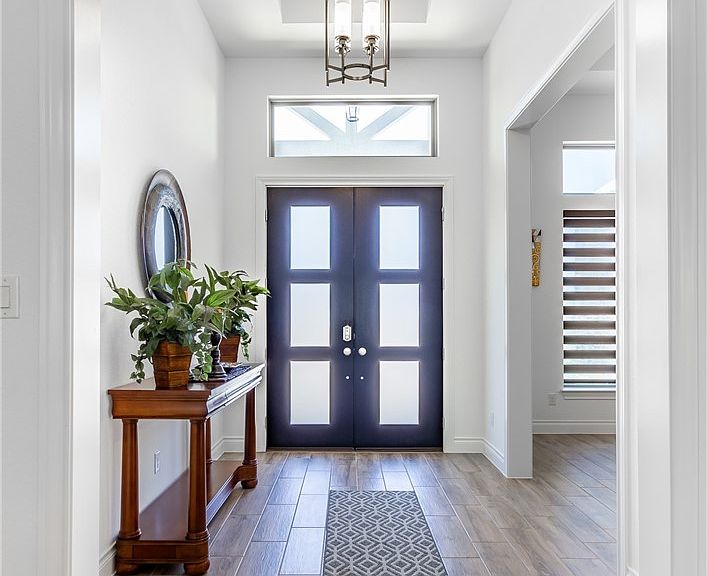
$50,000 SELLER CONCESSION! Use toward a permanent rate buy-down, closing costs, or custom landscaping. Welcome home to quiet country living in Belle Oaks Ranch. Situated on a tree-lined 1.14 acre cul-de-sac lot, this custom-built 4-bedroom, 3.1 bath home is over 3000 sq. ft. of functional living space. The open concept great room impresses with 20 ft ceilings, wall to wall natural light and a stone wood burning fireplace. The gourmet kitchen features quartz countertops, a massive island, KitchenAid appliances with a gas range, triple oven capability, and a butler's pantry area alongside a 8x4 walk in pantry. A private home office with custom barn doors backed by a CAT 6 network connections throughout the home. The floor plan places all 4 bedrooms on opposite corners for privacy. The primary suite is a true oasis, featuring a spa like "car wash" shower with dual and rainfall heads, plus a deep soaking tub. Outside, relax on the covered patio among mature oak trees. The MASSIVE 32X24 EXTENDED 3 CAR GARAGE is perfect for large trucks and storage. Neighborhood amenitites include a pool, park, pickleball, and nature trails. Gated community with NATURAL GAS, zoned for Comal ISD Smithson Valley High!
Getting Around
 Car-Dependent
 Very Limited Transit
 Somewhat Bikeable
Schools
Construction
Condition
- Property condition: Resale
- Year built: 2022
Materials
- Foundation: Slab
- Roof: Metal
- Construction materials: Masonry,Stone Veneer,Stucco
Other
- Builder name: JLP
Type & Style
- Home type: SingleFamily
- Architectural style: Contemporary/Modern,Hill Country
- Property subType: Single Family Residence
Interior
Appliances
- Appliances included: Convection Oven,Double Oven,Dishwasher,Gas Cooktop,Disposal,Gas Range,Plumbed For Ice Maker,Some Gas Appliances,Built-In Oven,Cooktop,Microwave
- Laundry features: Laundry in Utility Room,Main Level,Laundry Room
Bedroom2
- Level: Main
- Dimensions: 13x13
Bedroom3
- Level: Main
- Dimensions: 12x12
Bedroom4
- Level: Main
- Dimensions: 12x14
Bedrooms & Bathrooms
- Bedrooms: 4
- Bathrooms: 4
- Full bathrooms: 3
- 1/2 bathrooms: 1
Dining Room
- Level: Main
- Dimensions: 14x13
Entry Foyer
- Level: Main
- Dimensions: 8x11
Features
- All Bedrooms Down,Beamed Ceilings,Built-in Features,Tray Ceiling(s),Ceiling Fan(s),Chandelier,Carbon Monoxide Detector,Cathedral Ceiling(s),Dining Area,Dry Bar,Coffered Ceiling(s),Separate/Formal Dining Room,Double Vanity,Entrance Foyer,High Ceilings,Home Office,In-Law Floorplan,Primary Downstairs,Main Level Primary,Open Floorplan,Pull Down Attic Stairs
- Window features: Window Treatments
- Flooring: Carpet,Ceramic Tile
- Number of fireplaces: 1
- Fireplace features: Gas Starter,Living Room,Wood Burning
- Fireplace: Yes
- Attic: Pull Down Stairs,Storage Only
Great Room
- Level: Main
- Dimensions: 22x26
Heating & Cooling
- Heating features: Electric
- Cooling features: Central Air,1 Unit
Interior Area
- Total interior livable area: 3,056 sqft
Kitchen
- Level: Main
- Dimensions: 27x12
Laundry
- Level: Main
- Dimensions: 14x8
Master Bathroom
- Level: Main
- Dimensions: 14x10
Master Bedroom
- Level: Main
- Dimensions: 15x16
Office
- Level: Main
- Dimensions: 13x14
Property
Details
- Parcel number: 100073035800
Features
- Levels: One
- Stories: 1
- Pool features: Community,In Ground,Outdoor Pool
- Patio & porch: Covered,Porch
- Exterior features: Porch
- Fencing: None
- Has view: Yes
- View description: Hills
- Waterbody name: Hill Country View
Lot
- Lot size: 1.14 Acres
- Lot size dimensions: 141 x 387 x 48 x 124 x 303
Parking
- Total spaces: 3
- Parking features: Garage
- Has garage: Yes
- Attached garage spaces: 3
- Covered spaces: 3
Climate Risk is Financial Risk
Every home has a financial story beyond the listing price. Below, you’ll see the climate risks that could affect this property — and in Bills & Affordability, how those risks may influence repairs, insurance, utilities, and long-term value.
Biggest Threats for This Home
- Inland Flooding

- Lightning

- Tornado

- Winter Weather

- Cold Wave

- Hail

- Heat Wave

- Strong Wind

- Wildfire

How This Home’s Risks Compare
FEMA Declared Disasters Across Texas Counties
Understanding the Costs
Financial advisors generally recommend spending no more than 30% of your gross household income on housing costs. In practice, many households stretch to 35% or beyond — especially in high-cost markets.
Estimated Costs Today
| Monthly | Annual | |
|---|---|---|
| Mortgage | $5,562 | $66,744 |
| Home Insurance * | $418 | $5,016 |
| Property Taxes | $1,149 | $13,788 |
| Electricity | $335 | $4,026 |
| Total | $7,464 | $89,568 |
Income You'd Need if You Spent...
Texas FAIR Plan Programs
How Costs Could Change Over Time
Climate risk is quickly impacting all of the major home ownership costs. Adjust the growth rates and percentage of income spent on housing below to see how your housing costs could change over the next 10 years — and what income you'd need to keep up.
Comparing Against the Market
Price Per Sq Ft
vs Other Active Listings
Avg $/sqft
vs Homes Sold Last Month
Median $/sqft
Current Market Trends
Median Price Per Square Foot
The median price per square foot of homes sold in this area each month. Compare this to this listing's price per square foot to gauge whether the home is priced in line with recent sales.
Historicals for This Listing
Zestimate History ($/sqft)
Price History
| Date | Event | Price |
|---|---|---|
| 2026-07-27 | Listed for sale | $1,100,000 |
| 2026-04-24 | Listing removed | $990,000 |
| 2025-06-10 | Listed for sale | $990,000 |
 View on Zillow