



930 Manger Lane, New Braunfels, TX, 78130
About This Home
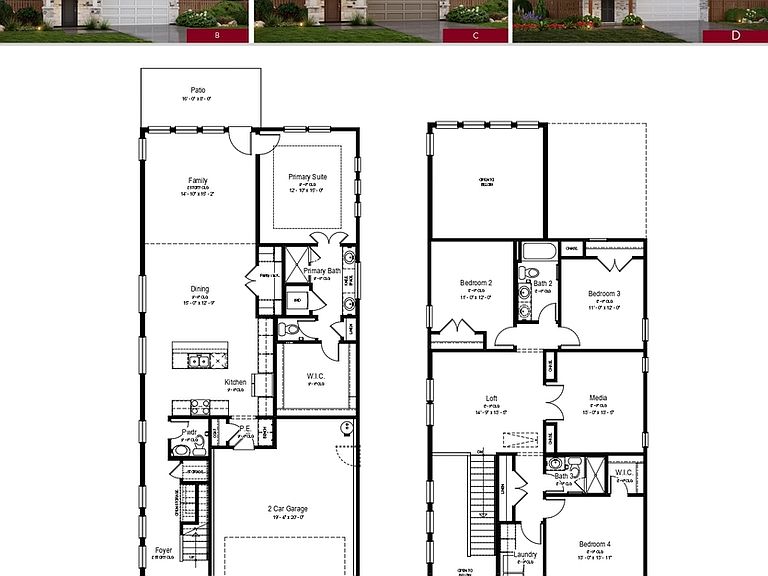
Step into the Azalea floor plan - a spacious 2,608 sq. ft. twostory home offering 4 bedrooms, 3.5 baths, and a 2car garage in the beautiful August Fields community of New Braunfels. This thoughtfully designed layout features an impressive 8foot front door, openrailing staircase, and a gourmet kitchen that flows seamlessly into the main living and dining areas. Vaulted ceilings enhance the open feel, creating a bright and welcoming atmosphere. The primary suite is conveniently located downstairs, offering added privacy and comfort. Upstairs, additional bedrooms and flexible living spaces provide room for work, guests, or recreation. Enjoy outdoor living on the covered patio with no rear neighbors, offering a peaceful backdrop and added privacy. Located in August Fields, this home provides convenient access to local amenities, schools, and major travel routes. Disclosure: All information deemed reliable but not guaranteed. Buyer to verify all measurements, features, and community details.
Getting Around
 Car-Dependent
 Very Limited Transit
 Somewhat Bikeable
Schools
Construction
Condition
- Property condition: New Construction
- New construction: Yes
- Year built: 2026
Materials
- Foundation: Slab
- Roof: Heavy Composition
- Construction materials: Brick,Stone,Other,Radiant Barrier
Other
- Builder name: View Homes
Type & Style
- Home type: SingleFamily
- Property subType: Single Family Residence
Interior
Appliances
- Appliances included: Self Cleaning Oven,Microwave,Range,Gas Cooktop,Disposal,Dishwasher,Plumbed For Ice Maker,Vented Exhaust Fan,Plumb for Water Softener,ENERGY STAR Qualified Appliances
- Laundry features: Washer Hookup,Dryer Connection
Bedroom2
- Area: 132
Bedroom3
- Area: 132
Bedroom4
- Area: 169
Bedrooms & Bathrooms
- Bedrooms: 4
- Bathrooms: 4
- Full bathrooms: 3
- 1/2 bathrooms: 1
Dining Room
- Area: 180
Family Room
- Area: 210
Features
- One Living Area,Master Downstairs,Programmable Thermostat
- Window features: Low Emissivity Windows,Window Coverings
- Flooring: Carpet,Other
- Fireplace features: Not Applicable
Heating & Cooling
- Heating features: Central,Natural Gas
- Cooling features: Central Air
Interior Area
- Total interior livable area: 2,608 sqft
Kitchen
- Area: 108
Master Bathroom
- Features: Shower Only
- Area: 108
Master Bedroom
- Area: 180
Property
Details
- Parcel number: 458643
Features
- Levels: Two
- Stories: 2
- Pool features: None
Lot
- Lot size: 5,401 sqft
Parking
- Total spaces: 2
- Parking features: Two Car Garage
- Has garage: Yes
- Attached garage spaces: 2
- Covered spaces: 2