


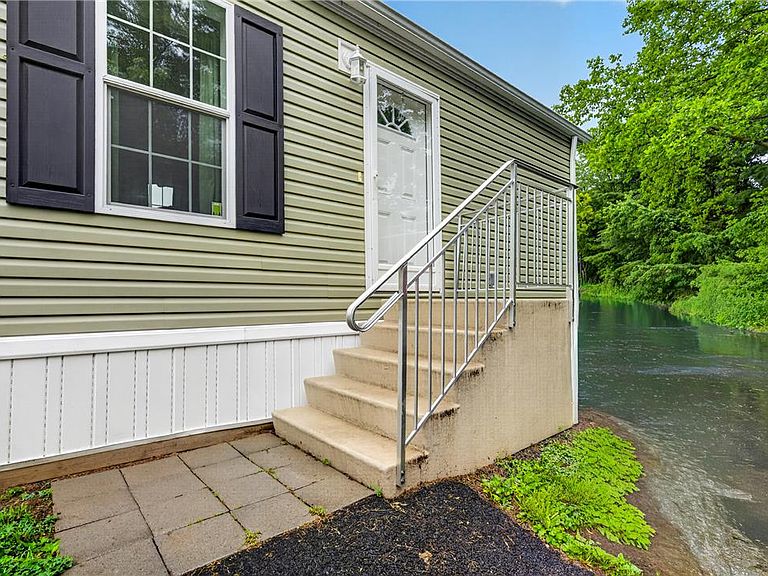


7458 Continental Cir, Trexlertown, PA, 18087
About This Home
This like-new, move-in ready, 2 bedroom, 1 full bathroom, manufactured home on a secluded, tree-lined lot in Mayo MHP (Parkland SD) is anxiously awaiting it's new owner. Built in 2024 this home feels brand new but priced much less than a brand new home. Upon entry you're greeted by the open concept family room and kitchen combo complete with luxury vinyl plank flooring, modern kitchen w/ peninsula, ample cabinet space, SS appliances, recessed lighting and more! Both bedrooms are generously sized and the full bathroom features a single vanity and walk-in shower. The home features natural gas heating, central AC, and lots of natural light. All appliances included as well. Outside the home you'll love the low-maintenance, flat backyard space and a storage shed for all your outdoor items. Monthly lot rent of $909/mo includes lot and road maintenance (water and sewer billed at $40/month). This home is in a quiet, peaceful community in Upper Macungie Twp and is close to restaurants, shopping, gas stations, attractions and so much more! Low taxes around $600/year too! Don't delay, see this home today!
Getting Around
 Somewhat Walkable
 Very Limited Transit
 Somewhat Bikeable
Schools
Construction
Condition
- Year built: 2024
Materials
- Roof: Asphalt,Fiberglass
- Construction materials: Vinyl Siding
Type & Style
- Home type: MobileManufactured
- Architectural style: Ranch
- Property subType: Manufactured Home,Single Family Residence
Interior
Appliances
- Appliances included: Dryer,Dishwasher,Electric Oven,Electric Range,Electric Water Heater,Microwave,Refrigerator,Washer
Basement
- Basement: None
Bedroom
- Level: First
- Dimensions: 14.00 x 9.00
Bedroom
- Level: First
- Dimensions: 14.00 x 9.00
Bedrooms & Bathrooms
- Bedrooms: 2
- Bathrooms: 1
- Full bathrooms: 1
Family Room
- Level: First
- Dimensions: 14.00 x 11.00
Features
- Eat-in Kitchen
- Finished area below ground: 0
- Finished area above ground: 832
Heating & Cooling
- Heating features: Forced Air,Gas
- Cooling features: Central Air
Interior Area
- Total interior livable area: 832 sqft
Kitchen
- Level: First
- Dimensions: 14.00 x 11.00
Laundry
- Level: First
- Dimensions: 7.00 x 7.00
Other
- Level: First
- Dimensions: 8.00 x 7.00
Property
Details
- Parcel number: 546459699602131
- Zoning: Residential
- Special condition: None
Features
- Stories: 1
Lot
- Lot size: 1,219 sqft
Parking
- Parking features: On Street
- Has uncovered spaces: Yes