


1706 Tun Tavern Trl #37, Austin, TX, 78754
About This Home
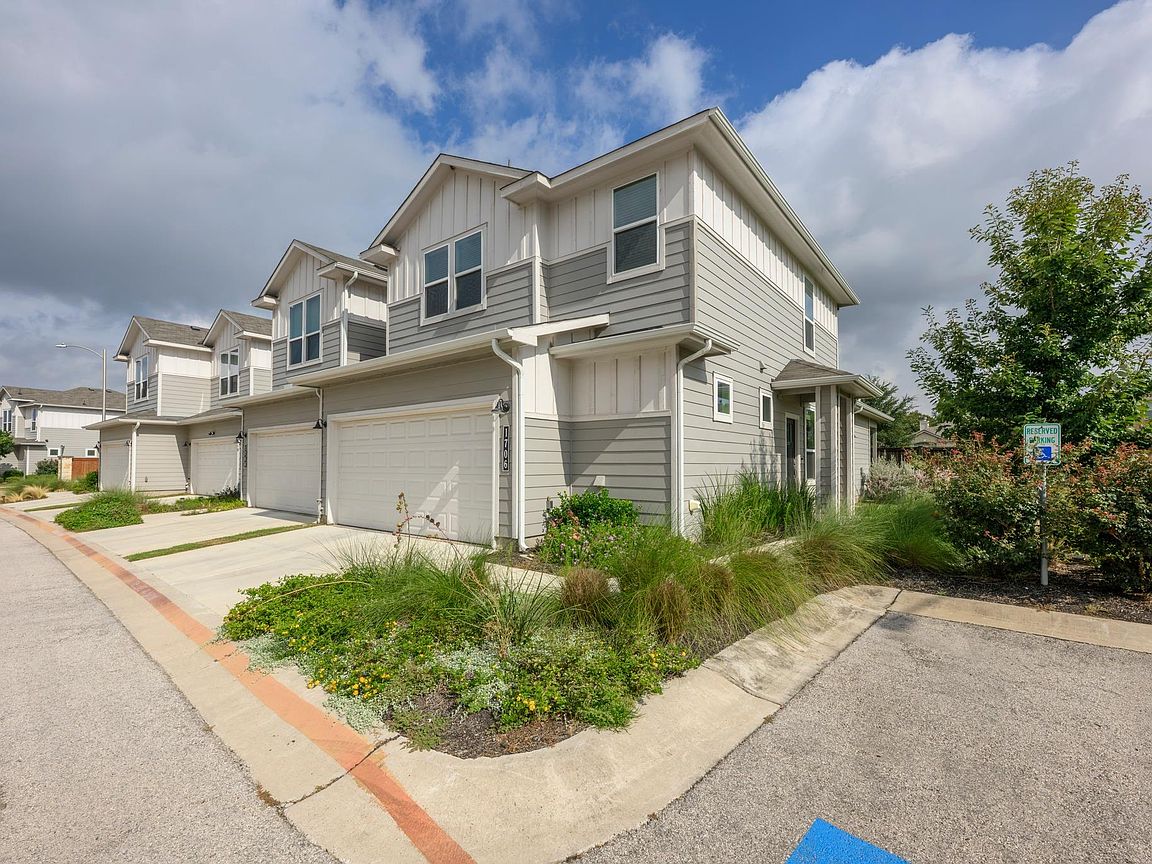
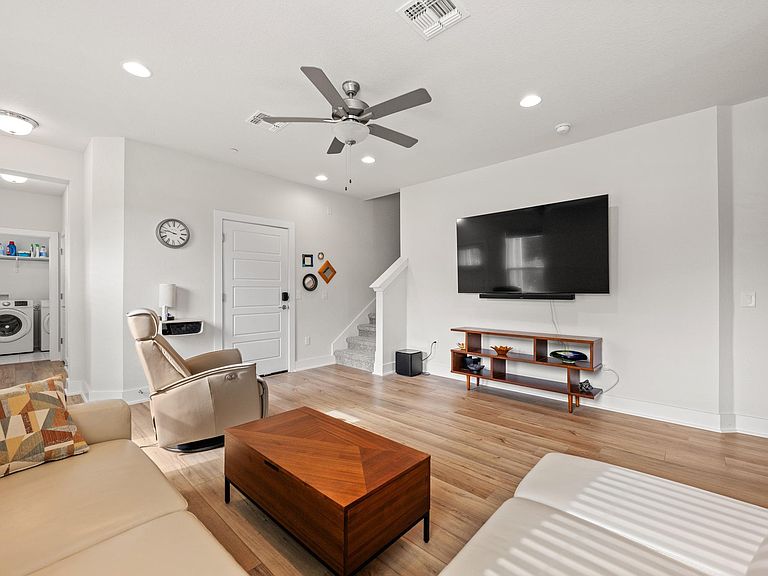
Move-in ready 3BR/2.5 BA end-unit located in a quiet back corner of the community, offering a peaceful setting with a large grassy common area just outside the door. Highly desirable North Austin location approximately 9 miles from UT and downtown, with quick access to Samsung, Q2 Stadium and The Domain. Main level features a private primary suite with high ceiling, window bench seat, dual vanity, walk-in shower with built-in bench and walk-in closet with Elfa storage system. Also on the main level are a laundry room, half bath and under-stair storage. Open-concept kitchen with stainless appliances, pantry and eat-in dining area that flows into the living room with flexible layout options. Upstairs includes two secondary bedrooms, full bath, spacious second living area for media/office/play, plus linen closet and additional storage. The home also includes a two-car garage with EV charger, and the refrigerator, washer and dryer convey with the sale. HOA maintains landscaping for a low-maintenance lifestyle. Community amenities include pool, pickle ball court and playground. Conveniently located and designed for low-maintenance living, this home is ideal for a first-time buyer, those seeking a lock-and-leave lifestyle, or anyone looking for a well designed, move-in ready home.
Getting Around
 Car-Dependent
 Some Transit
 Somewhat Bikeable
Schools
Construction
Condition
- Property condition: Resale
- Year built: 2022
Materials
- Foundation: Slab
- Roof: Composition
Type & Style
- Home type: Condo
- Property subType: Condominium
Interior
Appliances
- Appliances included: Dishwasher,Disposal,Dryer,Microwave,Oven,Free-Standing Range,Free-Standing Refrigerator,Self Cleaning Oven,Stainless Steel Appliance(s),Washer
Bedrooms & Bathrooms
- Bedrooms: 3
- Bathrooms: 3
- Full bathrooms: 2
- 1/2 bathrooms: 1
- Main level bedrooms: 1
Features
- Ceiling Fan(s),Granite Counters,Quartz Counters,Double Vanity,Electric Dryer Hookup,Eat-in Kitchen,Multiple Living Areas,Open Floorplan,Pantry,Primary Bedroom on Main,Recessed Lighting,Storage,Walk-In Closet(s),Washer Hookup
- Window features: Blinds,Double Pane Windows
- Flooring: Carpet,Tile,Wood
Heating & Cooling
- Heating features: Central,Electric
- Cooling features: Ceiling Fan(s),Central Air
Interior Area
- Total interior livable area: 1,810 sqft
Property
Accessibility
- Accessibility features: None
Details
- Parcel number: 02453024090000
- Attached to another structure: Yes
- Special condition: Standard
Features
- Levels: Two
- Stories: 2
- Pool features: None
- Patio & porch: Covered,Patio,Porch
- Exterior features: Private Entrance
- Fencing: None
- Has view: Yes
- View description: None
- Waterfront features: None
Lot
- Lot size: 4,469 sqft
- Features: None
Parking
- Total spaces: 2
- Parking features: Attached,Electric Vehicle Charging Station(s),Garage,Garage Door Opener,Garage Faces Front
- Has garage: Yes
- Attached garage spaces: 2
- Covered spaces: 2