

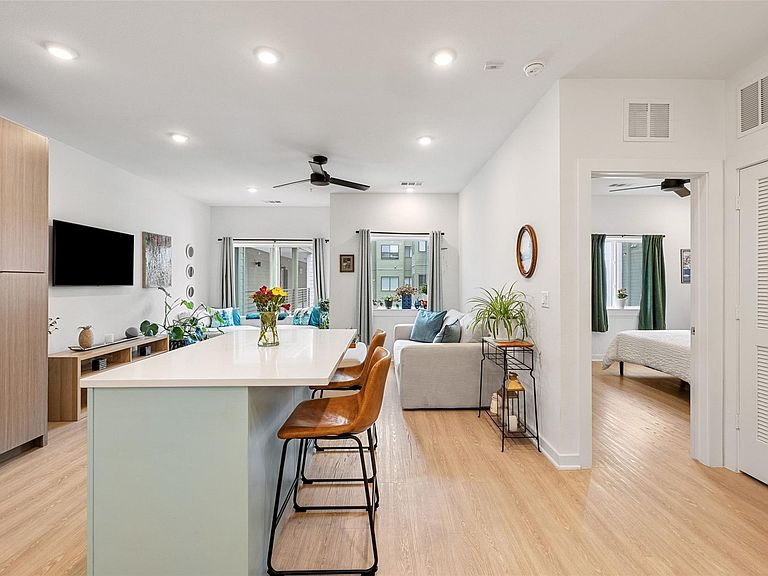


4802 S Congress Ave Unit 411, Austin, TX, 78745
About This Home
Beautiful 1-bed, 1-bath condo at The Bend. Minutes from The Yard, shopping & dining on South Congress, the Menchaca Rd entertainment district, and Downtown Austin. Inside, you will find a bright and airy open floor plan with vinyl plank flooring, modern fixtures, and courtyard views. The kitchen features a modern hexagonal tile backsplash, quartz countertops, and is one of the only units in the building with a center island for additional counter & cabinet space and bar seating. The bedroom features a spacious walk-in closet while the bathroom offers ample storage space. Residents of The Bend enjoy access to exceptional amenities, including a courtyard with a fire pit and lounge seating, a fitness center, bike storage, a lounge/coworking space, a pool, a barbecue area, a dog park, community gardens, and walking paths. The unit comes with one reserved space in the gated parking garage and a storage unit.
Getting Around
 Car-Dependent
 Good Transit
 Somewhat Bikeable
Schools
Construction
Condition
- Property condition: Resale
- Year built: 2023
Materials
- Foundation: See Remarks
- Roof: See Remarks
Type & Style
- Home type: Condo
- Property subType: Condominium
Interior
Appliances
- Appliances included: Dishwasher,Disposal,Electric Range,Microwave
Bedrooms & Bathrooms
- Bedrooms: 1
- Bathrooms: 1
- Full bathrooms: 1
- Main level bedrooms: 1
Features
- Breakfast Bar,Ceiling Fan(s),High Ceilings,Quartz Counters,Kitchen Island,Open Floorplan,Recessed Lighting,Stackable W/D Connections,Walk-In Closet(s)
- Window features: None
- Flooring: Tile,Vinyl
Heating & Cooling
- Heating features: Central
- Cooling features: Central Air
Interior Area
- Total interior livable area: 726 sqft
Property
Accessibility
- Accessibility features: None
Details
- Parcel number: 04130711870000
- Attached to another structure: Yes
- Special condition: Standard
Features
- Levels: One
- Stories: 1
- Pool features: None
- Patio & porch: None
- Exterior features: None
- Fencing: None
- Has view: Yes
- View description: See Remarks
- Waterfront features: None
Lot
- Lot size: 971.39 sqft
- Features: None
Parking
- Total spaces: 1
- Parking features: Garage,Gated,Reserved
- Has garage: Yes
- Attached garage spaces: 1
- Covered spaces: 1